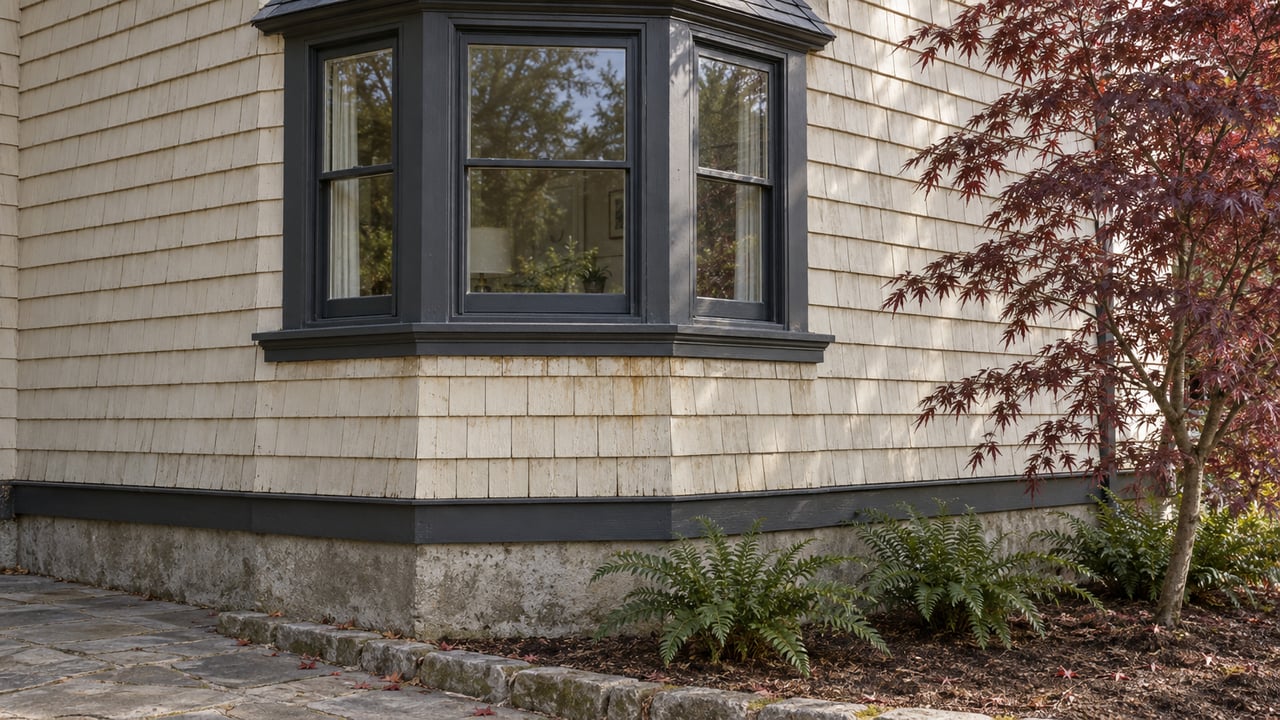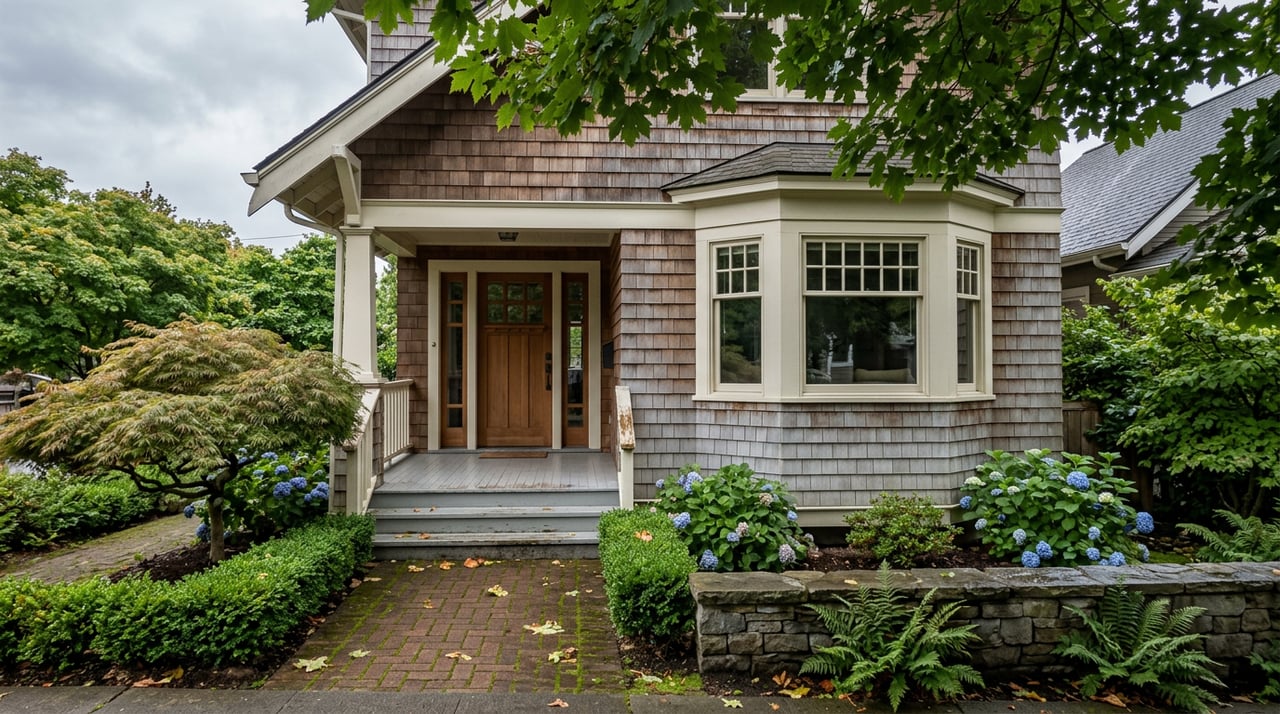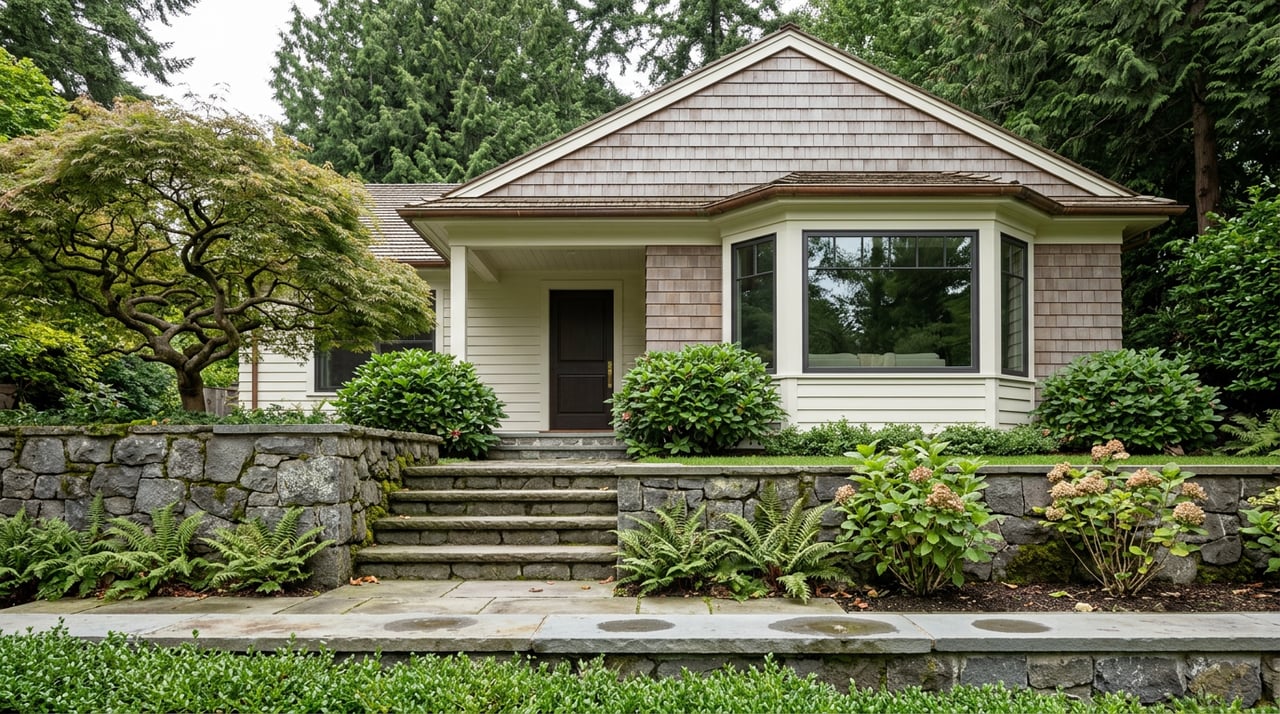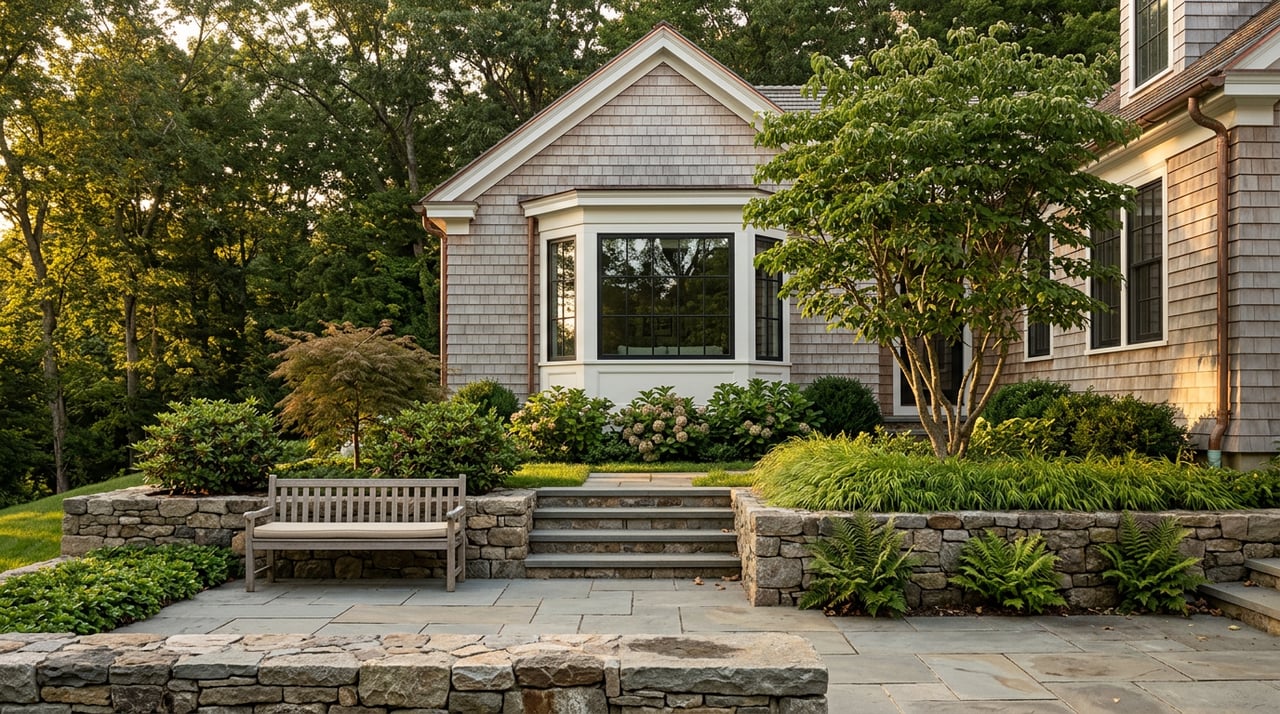
"The church appears on the sight line of Mount Rainier Drive going south."
That line comes from the City of Seattle's landmark designation report for Mt. Baker Park Presbyterian Church. It describes something anyone who drives or walks south on Mount Rainier Drive has seen many times. A brick bell tower sits at the top of the rise, right where the road becomes Hunter Boulevard. The street was there first. The tower came almost two decades later and was placed to finish the view the street had already set up. This Saturday, October 10, the Seattle Architecture Foundation walks that exact stretch, and the Mount Baker Community Club fills the building at the bottom of the hill that evening. Taken together, the day reads like a walk through the original 1907 plan.
Two Events, One Hill
The Seattle Architecture Foundation's tour, "Mt. Baker: More Than a View," runs from 10 a.m. to noon. It starts at the Mt. Baker Community Club at 2811 Mount Rainier Drive S and ends at Mt. Baker Park Presbyterian Church at 3201 Hunter Boulevard S. The tour description promises an Ellsworth Storey home among its featured stops, along with "other upscale residences."
That night the club holds its wine-tasting fundraiser in the same clubhouse where the tour began.
| Morning | Evening | |
|---|---|---|
| Event | SAF walking tour, "Mt. Baker: More Than a View" | Mount Baker Community Club Wine Tasting |
| Time | 10 a.m. to noon | 6:30 to 8:30 p.m., early entry at 6 p.m. |
| Where | Starts at 2811 Mount Rainier Drive S, ends at 3201 Hunter Boulevard S | Clubhouse, 2811 Mount Rainier Drive S |
| Tickets | $27.50 general, $22.50 SAF members, $24.50 students and seniors over 65, before fees | $30 advance, $35 early entry, $40 at the door |
| Note | Ticketed through SAF | 21 and over, ID required |
The Clubhouse Began as a Storey Proposal
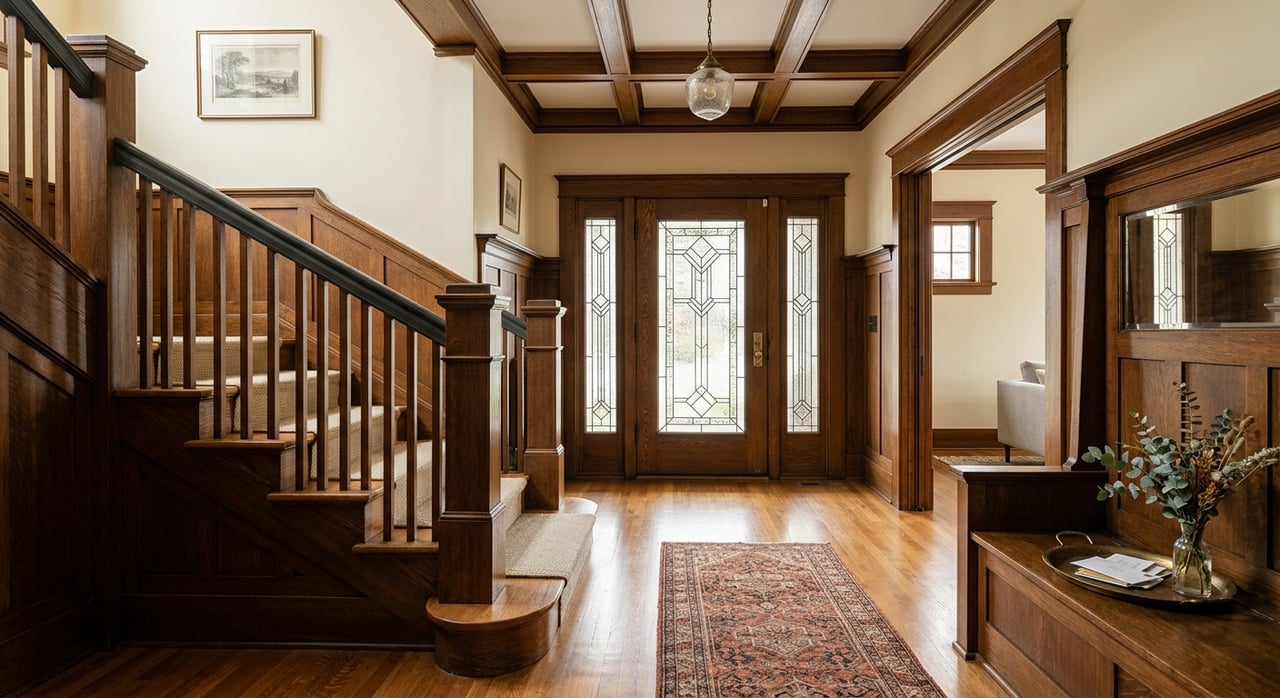
The tour starts at a building that is linked to Ellsworth Storey, though he did not design it. The city's designation report describes the Mount Baker Community Club Clubhouse as a two-and-a-half-story wood-frame Craftsman building finished in 1914. Charles C. Dose drew the final design, working from an earlier proposal by Storey.
Dose was a neighbor. The report says he lived in Mount Baker and sat on the executive committee of the Improvement Club when the clubhouse was planned. He and his father, C.P. Dose, had platted the Dose Addition in 1906, ten acres along South Walker Street between 31st Avenue South and Lake Washington. The Hunter Tract Improvement Company's official architect was a different man, Charles L. Haynes, who designed many of the houses in Mount Baker Park. So the building at the foot of the hill came from a local architect who took a Storey idea and finished it for his own neighborhood.
The club filled the building quickly. In 1912 it began hosting the city's first rose show, and the same report says that by the second year the show drew some 30,000 visitors to sites across the neighborhood. The Landmarks Preservation Board approved the clubhouse's designation on October 17, 2018, and the City Council later passed the ordinance. Today Central Branch Preschool occupies the lower level, and the meeting room and ballroom still host club and neighborhood events.
The Street Was Drawn Before the Tower
The climb from the clubhouse to the church follows a layout that predates both buildings. The city's historic context statement for Mount Baker says J.C. Hunter formed the Hunter Tract Improvement Company in 1905. In 1906 the company considered hiring the Olmsted Brothers for the first subdivision plan but chose engineer George F. Cotterill instead. Edward O. Schwagerl handled the landscape design, and John Charles Olmsted commented on the plan in the fall of 1906.
The Hunter Tract Improvement Company and R.V. and Nellie R. Ankeny filed the Mount Baker Park Addition plat in June 1907, and King County recorded it on July 15, 1907. It covered about 200 acres. Cotterill's layout followed the ground and its views. It mixed a grid with curving streets and boulevards, and the city treats the addition as part of Seattle's Olmsted park-and-boulevard system.
Sources give different construction dates for the boulevard. The city's context statement says Mount Baker Boulevard was finished by 1907. Friends of Seattle's Olmsted Parks dates the construction of Mount Baker Park and Boulevard to 1908 and 1909, as part of building out the subdivision. Both accounts agree on the order of events. The streets and views were set down years before the church went up at the top of the rise.
Where the Climb Ends
The church's cornerstone was laid on September 21, 1924, and the building was completed in 1925. The architects were Albertson Architects, later known as Albertson, Wilson and Richardson. The designation report says the brick sanctuary and tall bell tower draw on early medieval church architecture from central and northern Italy.
The report spells out how the site works. Mount Rainier Drive climbs from the clubhouse until it turns into Hunter Boulevard at the church's intersection. Hunter Boulevard runs along one of the neighborhood's north-south ridges, and the site is high enough that the tower can be seen from the I-90 bridge. The broad, grassy, tree-lined strip down the middle of Hunter Boulevard once carried streetcar tracks. The Landmarks Preservation Board approved the church's designation on March 3, 2004. Protections cover the site, the exterior, and parts of the interior.
The building still serves an active congregation, with Sunday worship at 10:30 a.m.
The Storey House Is Not Named in Advance
SAF's materials promise a Storey-designed house but do not give its address. The UW's Pacific Coast Architecture Database, known as PCAD, lists several Storey houses within walking distance of the route. None of them can be confirmed as Saturday's stop.
- Harold E. Woolley House, 3103 Mount Rainier Drive, 1925 to 1926. It is on the same street as the tour's starting point.
- Bertrand D. Dean House, 2322 32nd Ave. South, 1909 to 1910
- Robert M. and Elizabeth H. Evans House, 2306 34th Avenue South, 1913
- Isaac M. Fisher House, 2015 34th Avenue South, 1913 to 1914
The Seattle Times has also written about a Storey bungalow in Mount Baker, built in 1916 for Jerry and Vreni Watt, with Arts and Crafts and Prairie influences. That article does not print the street address.
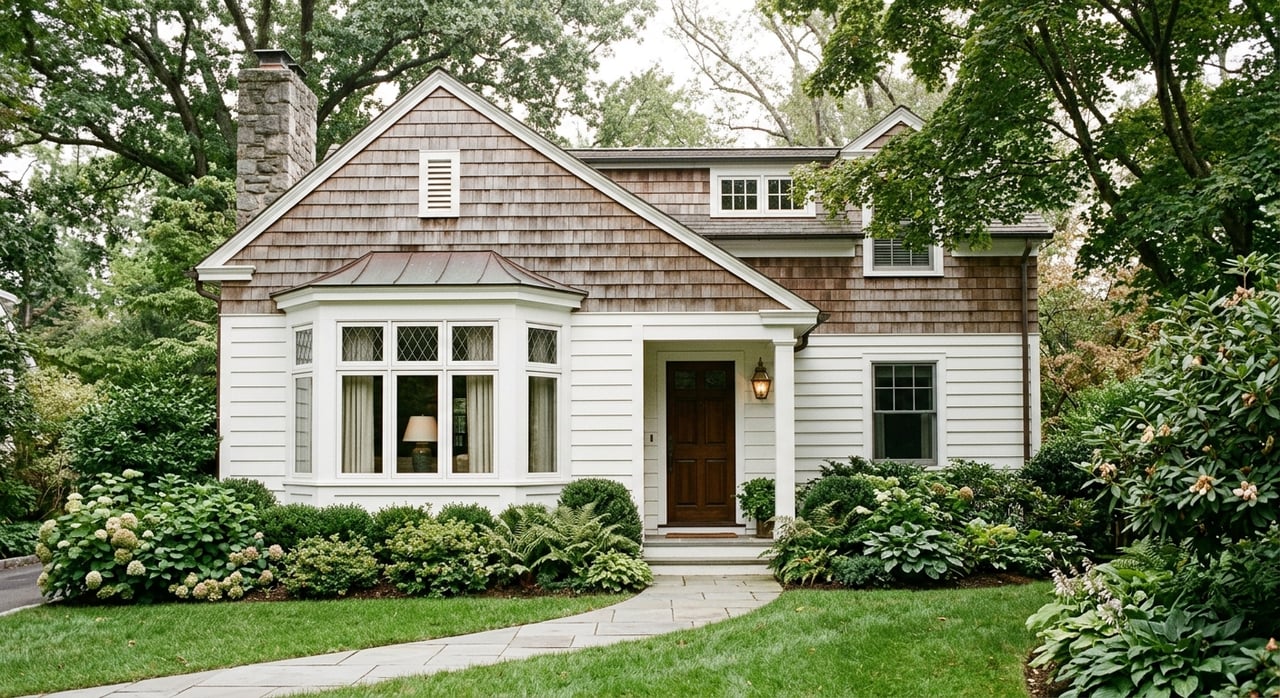
The best-known Storey group in the area is a short walk east of the route, near Colman Park. The city's designation report lists the cottages at 1706, 1710, 1710½, 1800, 1804, 1808, 1810, 1814 and 1816 Lake Washington Blvd. So., and at 1725 and 1729 36th Avenue So. The report counts eleven survivors out of an original twelve low-cost rentals and describes them as Western Stick architecture. It dates the original rentals to 1912. PCAD instead describes building phases in 1910, 1912 and 1915, and HistoryLink places the design work between 1910 and 1915. According to HistoryLink, the cottages became Seattle landmarks in 1979 and are listed on the National Register of Historic Places. HistoryLink credits Storey with pairing contemporary home design with local materials, and says the Colman Park group helped establish an influential regional approach to architecture.
That influence helps explain the starting point. The clubhouse is the one building on Saturday's route where Storey's role is documented, and it came through an early proposal that another architect turned into the finished building.
Back Down the Hill by Evening
The wine tasting brings people back to the building where the morning started. Leschi Market is choosing the wines. Each ticket covers tastes of dozens of wines, plus appetizers and live music. Guests can pre-order bottles at event-only prices, and orders are paid for and filled at a later date. Ticket sales go to the clubhouse's community programs.
The clubhouse calendar continues past Saturday. The monthly Emergency Communications Hub meeting is on Wednesday, October 21, from 6 to 7:30 p.m. The agenda includes planning next year's topics, among them GMRS radios, home emergency kits and first aid. The Holiday Arts & Crafts Sale follows on Friday, November 13, from 4 to 8 p.m., and Saturday, November 14, from 10 a.m. to 4 p.m., also at 2811 Mount Rainier Drive South. Event listings can change, so check the club's site and SAF's ticket page before heading out on Saturday.
If you live on one of these blocks, you may well be curious about the history of your own house. The Hinds Team has been following Mount Baker's streets and architects for decades. We're happy to help you sort out what a home's design history means for its upkeep, its remodel options or a future sale. Contact Hinds Team whenever you'd like to talk it through.