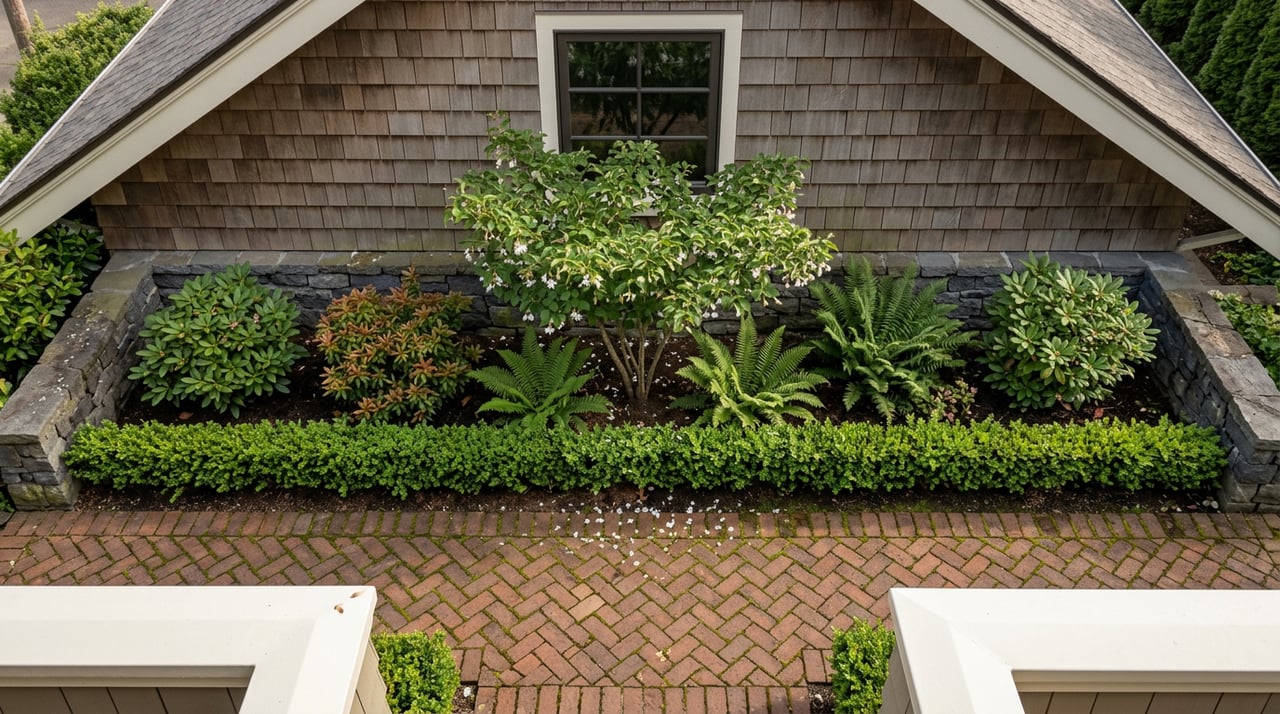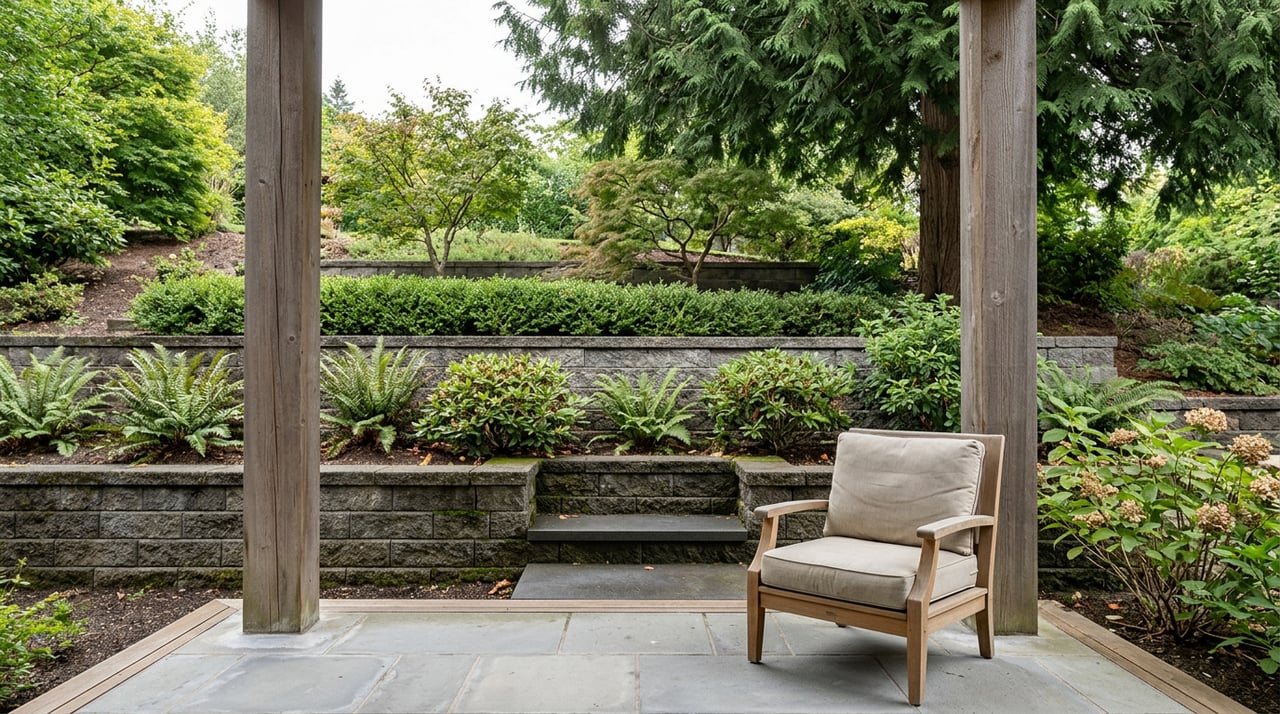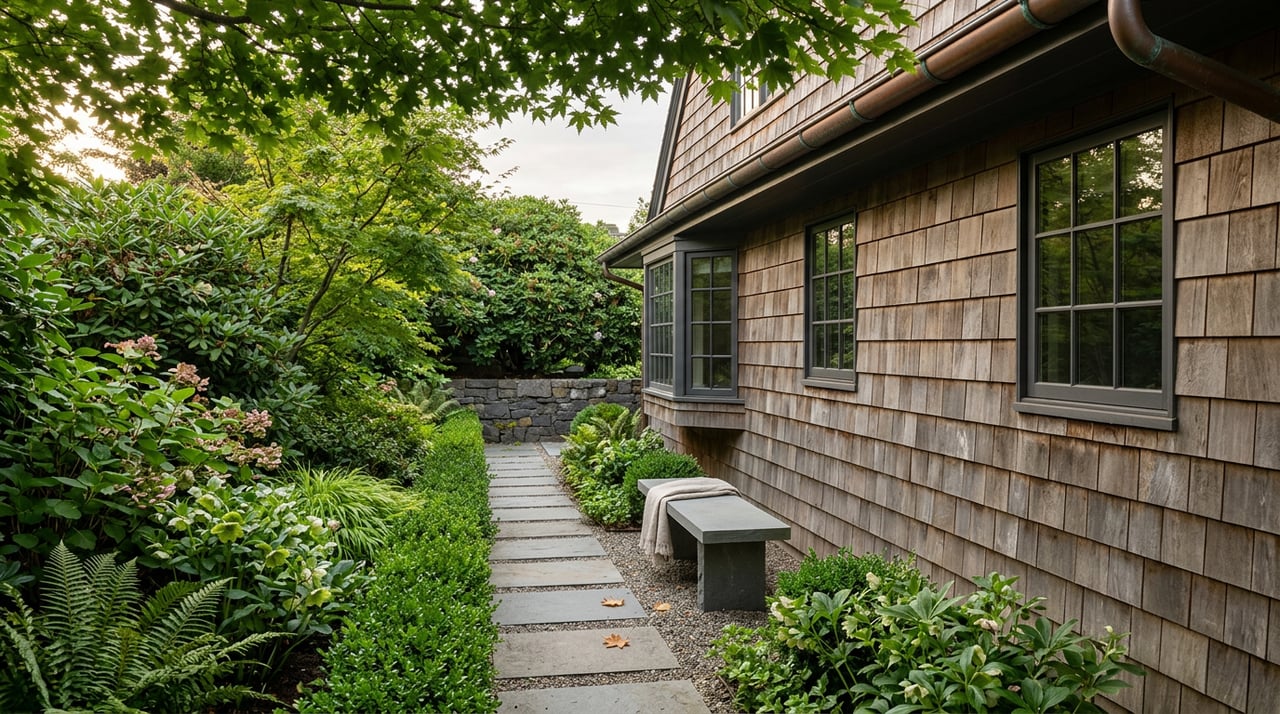
If you have ever driven through Washington Park and felt like the homes belong to the landscape as much as the street, you are not imagining it. This pocket of Seattle has a distinct visual identity shaped by curving roads, mature trees, varied topography, and homes designed to make the most of their setting. If you are buying, selling, or simply trying to understand what makes this neighborhood so special, knowing the architectural language of Washington Park can give you a much clearer view of its appeal. Let’s dive in.
Washington Park’s Setting Shapes Its Style
Washington Park sits between Madison Park and Montlake, with the neighborhood closely tied to Union Bay, Lake Washington Boulevard, and the 230-acre Washington Park Arboretum. The area’s development is closely connected to an Olmsted-influenced plan that emphasized curving boulevards, planted streetscapes, and views toward water and mountains.
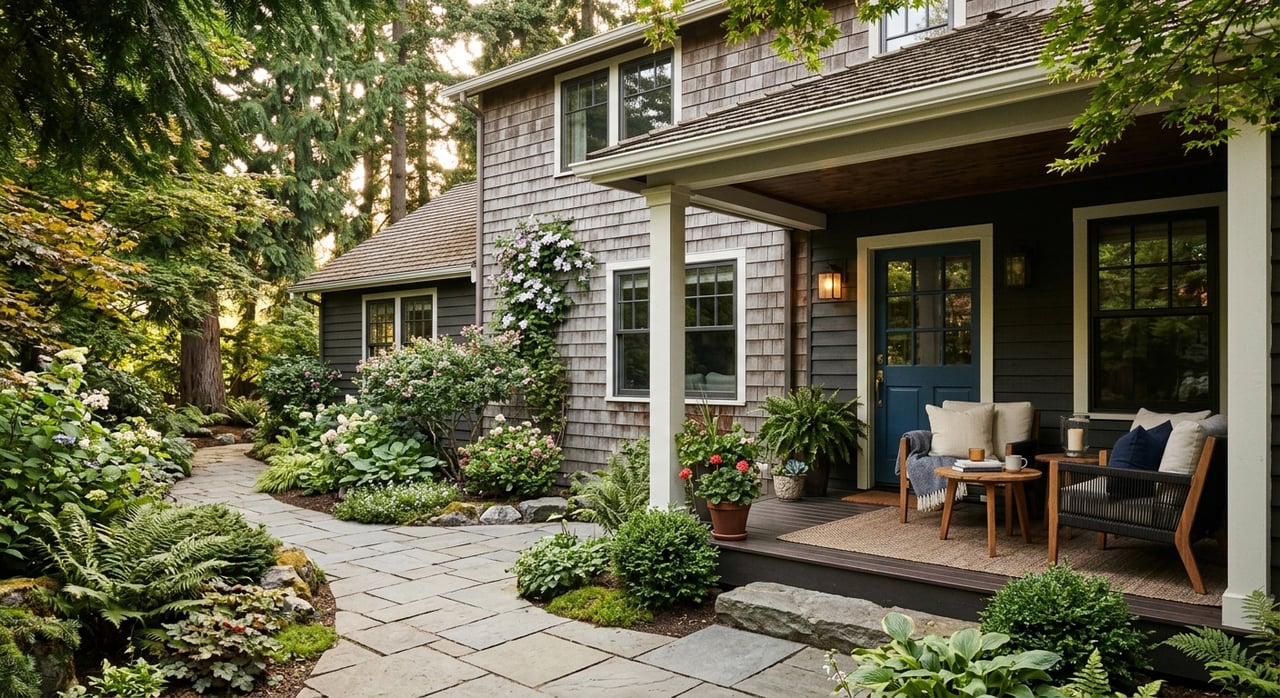
That planning history still shows up in how the neighborhood feels today. In Washington Park, architecture is rarely just about the house itself. Setbacks, tree canopy, topography, and outlooks all play a major role in how a property is experienced from the street and from inside the home.
Grand Revival Homes Stand Out
One of the clearest architectural themes in Washington Park is the presence of large revival-era homes. These homes often carry a formal, established look that fits the neighborhood’s estate-like character.
Georgian Revival Influence
Georgian Revival architecture is one of the strongest visual references in Washington Park. A well-known example is Hill-Crest, the University of Washington president’s residence, documented as a 1907 Georgian Revival house set on a 1.37-acre lot with Lake Washington and territorial views.
Homes in this tradition often emphasize symmetry and proportion. You may notice balanced facades, formal entrances, and a sense of order that gives the house a timeless look.
Colonial Revival Presence
Colonial Revival also plays an important role in the neighborhood’s identity. A documented 1928 Colonial Revival home at 1141 37th Avenue East helps show how this style appears in Washington Park through classic detailing and a strong relationship to the site.
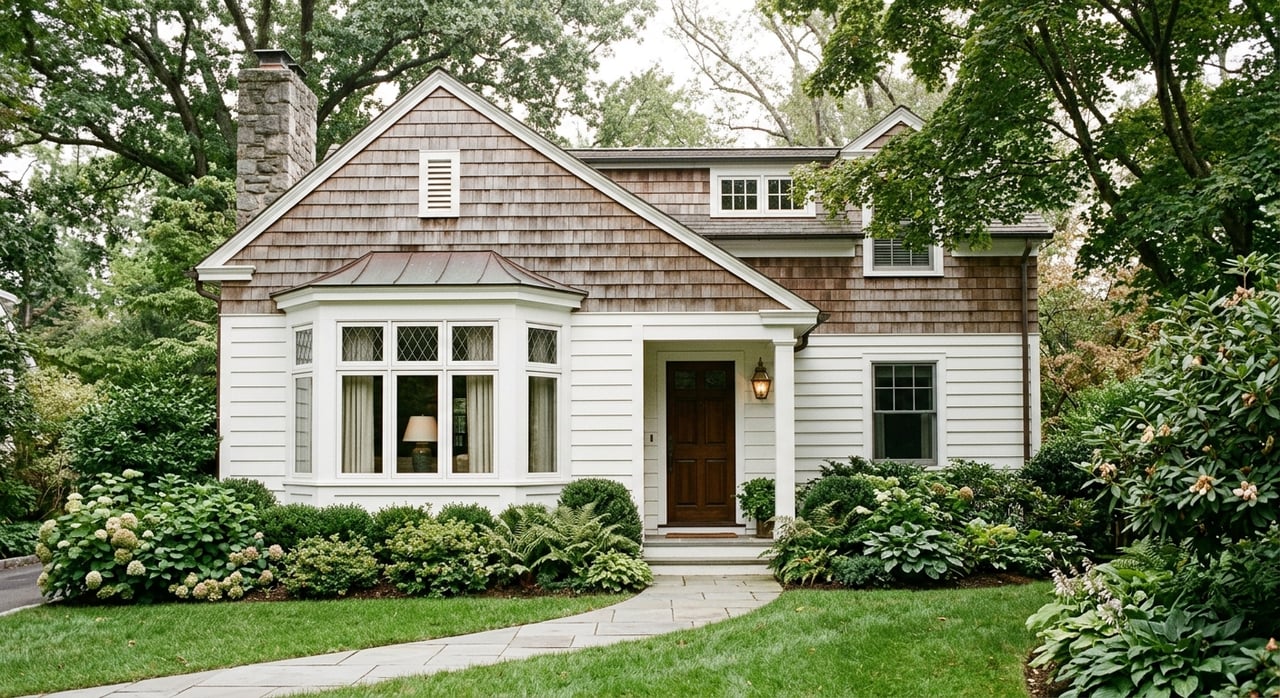
For buyers and sellers, these homes often stand out through features like gabled dormers, centered entries, and traditional window arrangements. Even when updated, their value often ties closely to how well those original proportions and exterior details have been preserved.
Neoclassical Details Add Formality
Some of Washington Park’s revival homes also carry Neoclassical influence. In practical terms, that can mean more pronounced classical detailing around entries, trim, and overall massing.
These homes tend to feel especially substantial in the streetscape. Paired with larger lots and formal landscaping, they reinforce Washington Park’s reputation as a neighborhood where architecture and site planning work together.
Tudor Revival Adds Storybook Character
Washington Park is not defined by one single look. Alongside the more formal revival homes, Tudor Revival brings a more romantic and picturesque style to the neighborhood.
PCAD documents the 1909 Alexander Pantages House #2 as an extensive Tudor Revival home with a ballroom on the third floor. That example helps illustrate the scale and personality Tudor homes can bring to this area.
What Tudor Revival Looks Like
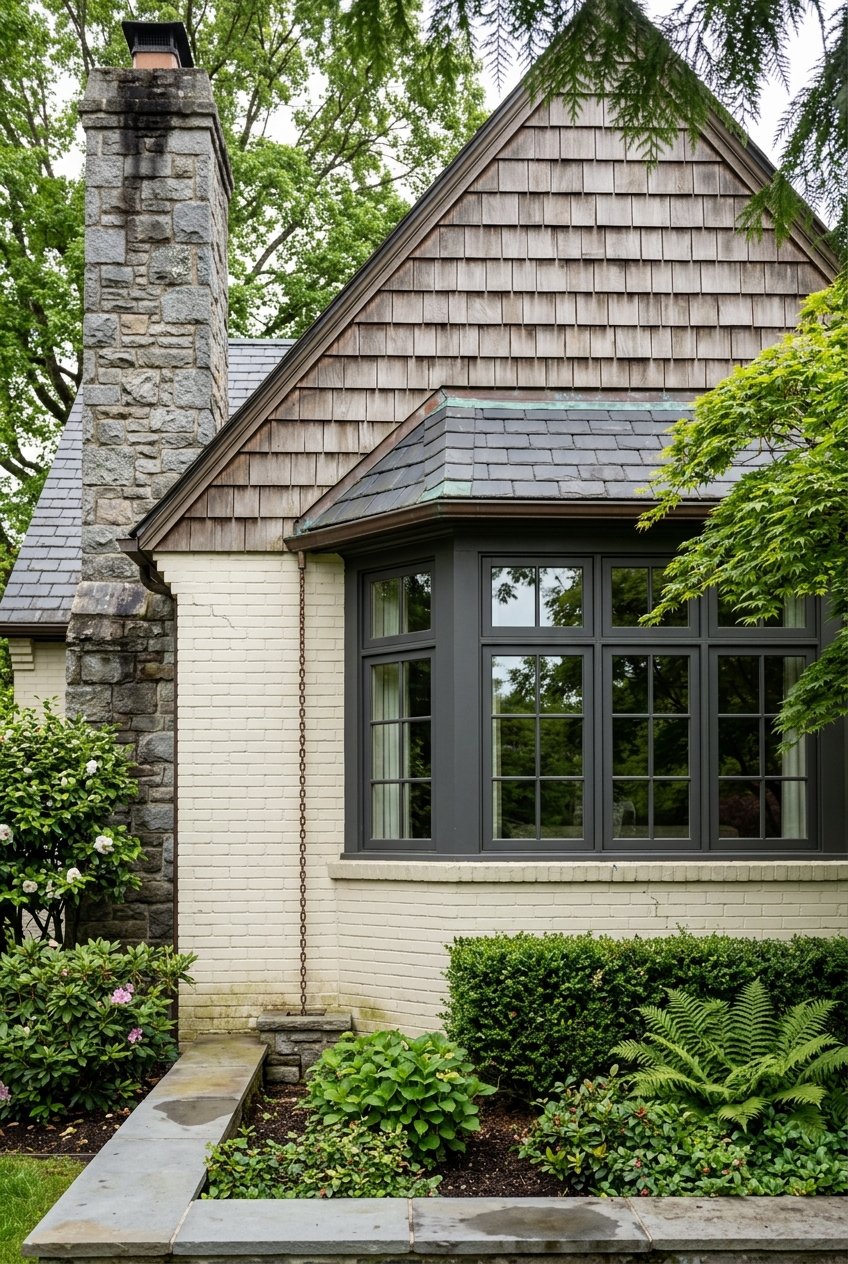
Tudor Revival homes are often recognizable by their steep rooflines and tall, dramatic massing. In a neighborhood like Washington Park, those features add visual variety while still fitting the area’s historic character.
This style can make a home feel more whimsical or storybook compared with the balanced formality of Georgian or Colonial Revival. That contrast is part of what makes Washington Park architecturally rich rather than repetitive.
Modern Homes Belong Here Too
Although Washington Park is often associated with early 20th-century homes, the architectural story does not end there. Later modern and custom homes are also part of the neighborhood’s built environment.
PCAD identifies the 1936 Thiry, Paul, Sr., House as an early modern house on a hilly site near Washington Park. It also records a Washington Park house designed by Warren Pollock in 1984, showing that custom contemporary design continued to shape the neighborhood over time.
Why Modern Architecture Fits Washington Park
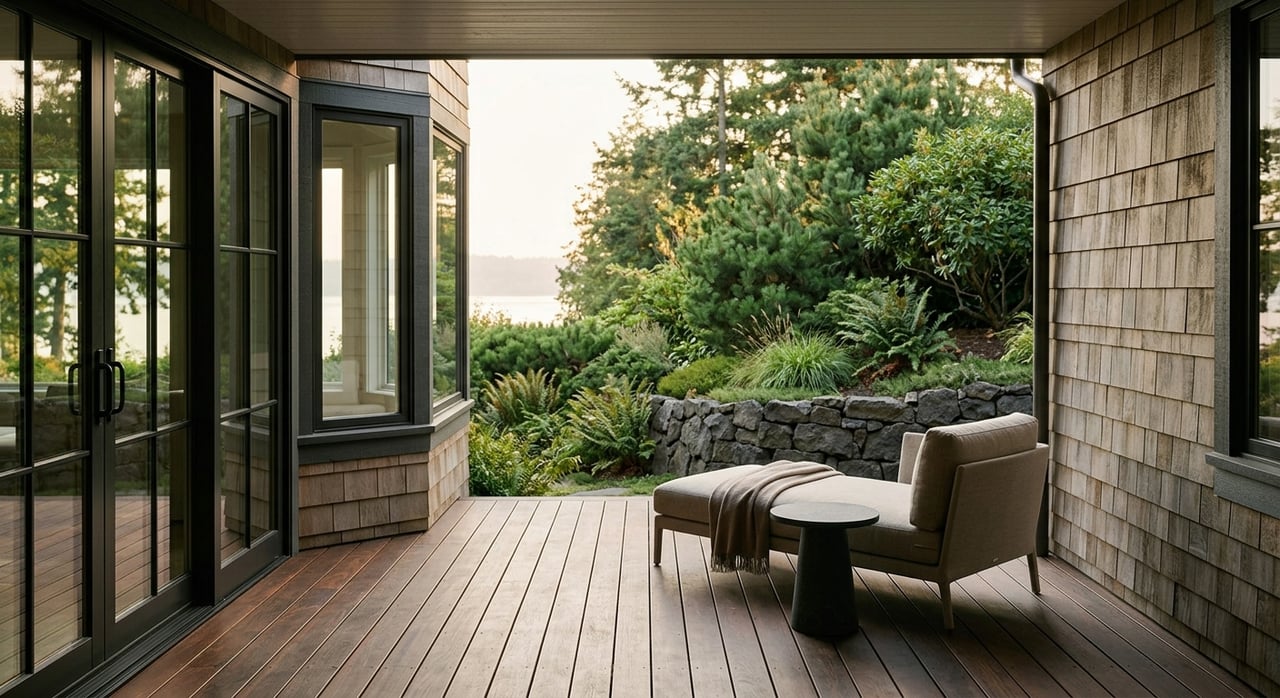
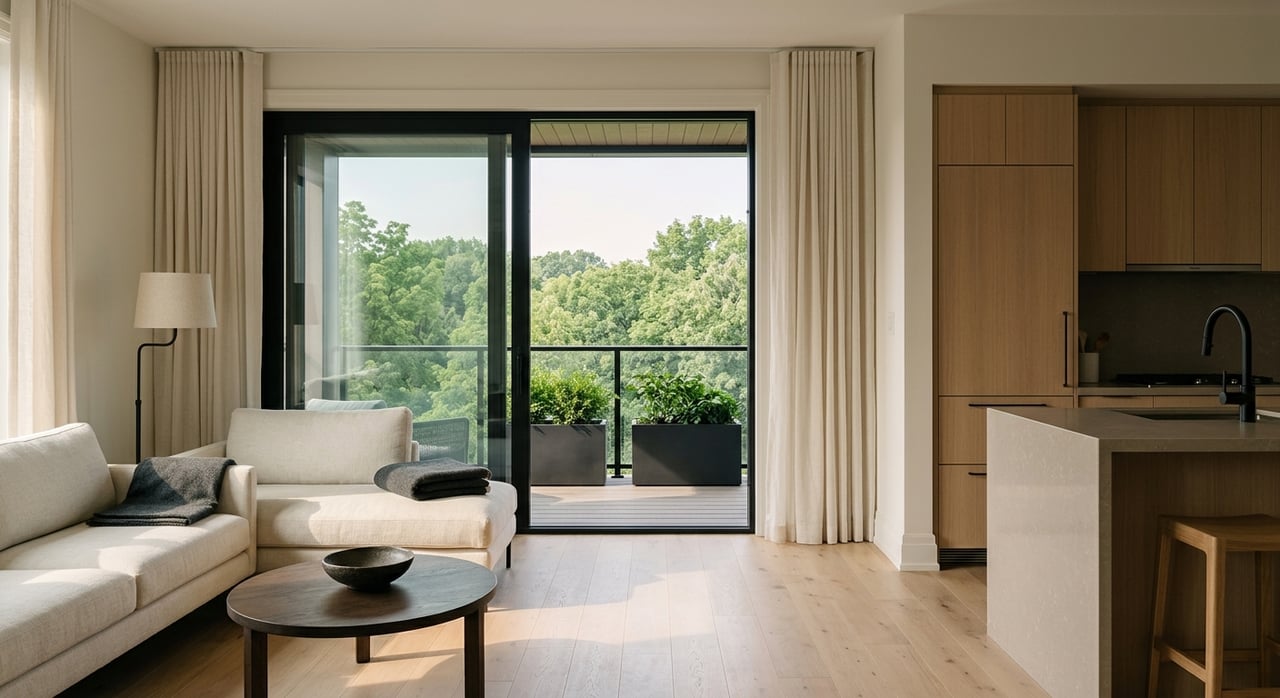
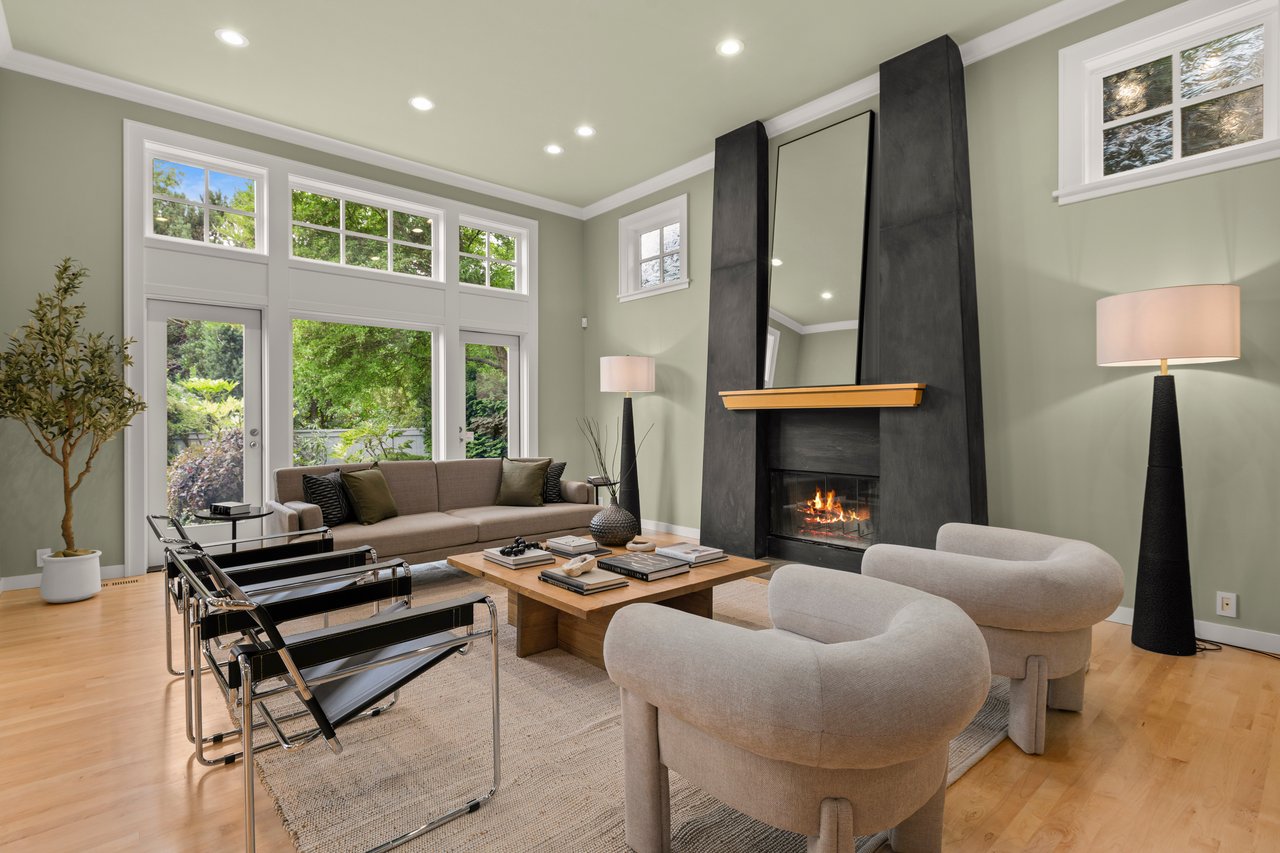
Modern homes work in Washington Park because the neighborhood rewards thoughtful site response. Sloped lots, mature landscaping, and view opportunities create ideal conditions for architecture that is designed around light, outlook, and topography.
In many cases, these homes contrast with older revival properties in style but not in intention. Both tend to place a high value on how the house sits on the lot and connects to its natural surroundings.
Lots, Views, and Topography Matter
In Washington Park, lot characteristics are a major part of the architectural identity. Even when a property is not on an estate-scale parcel, homes often feel more spacious because of setbacks, landscaping, and the way the streets are planned.
Documented examples range from Hill-Crest’s 59,800-square-foot lot to a 10,200-square-foot lot at 1141 37th Avenue East. The Thiry house is also specifically described as occupying a hilly site, reinforcing how topography shapes design in the neighborhood.
How the Land Influences Design
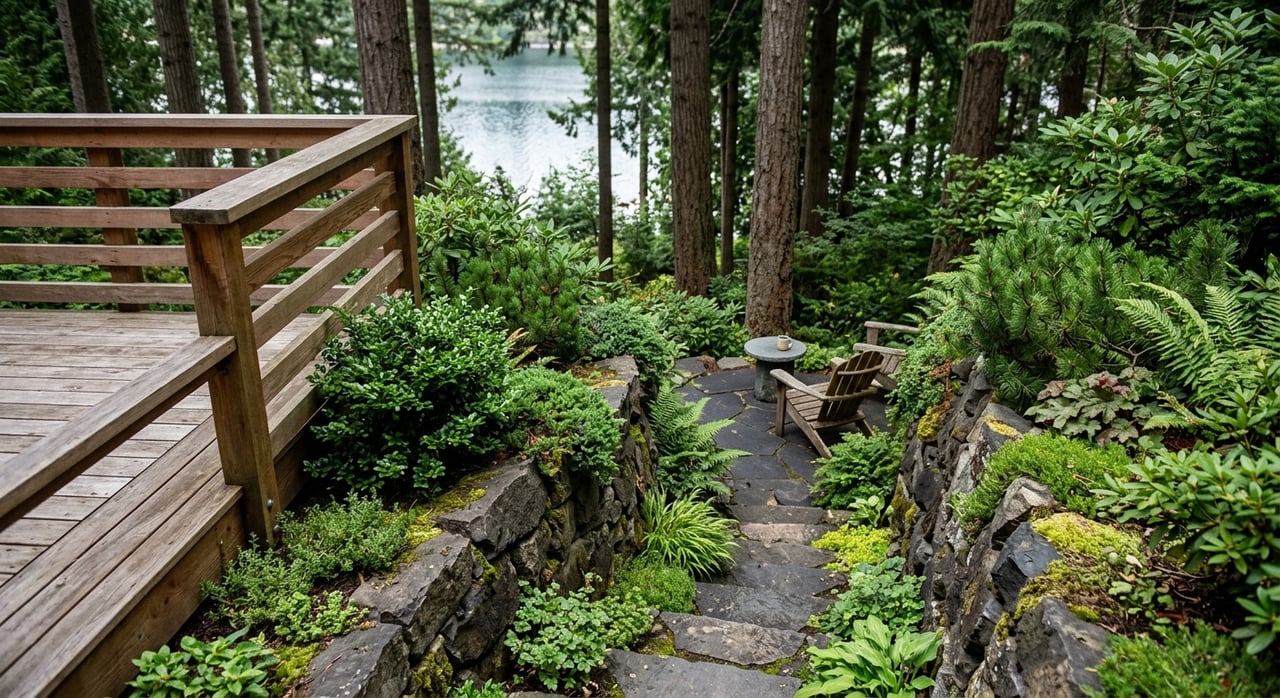
Because the neighborhood includes sloped sites and mature plantings, architecture here often responds to more than square footage. The siting of the home, the way it captures light, and the relationship between interior rooms and exterior views all matter.
That is especially true in a neighborhood where outlooks toward trees, the arboretum, and in some cases Lake Washington help define the experience of living there. Exact views vary by block and elevation, but the larger theme is consistent: landscape and architecture are deeply connected.
Thoughtful Updates Protect Character
For many Washington Park homes, updates are part of the story. The key is that the best renovations tend to improve comfort and function without erasing the original architectural identity.
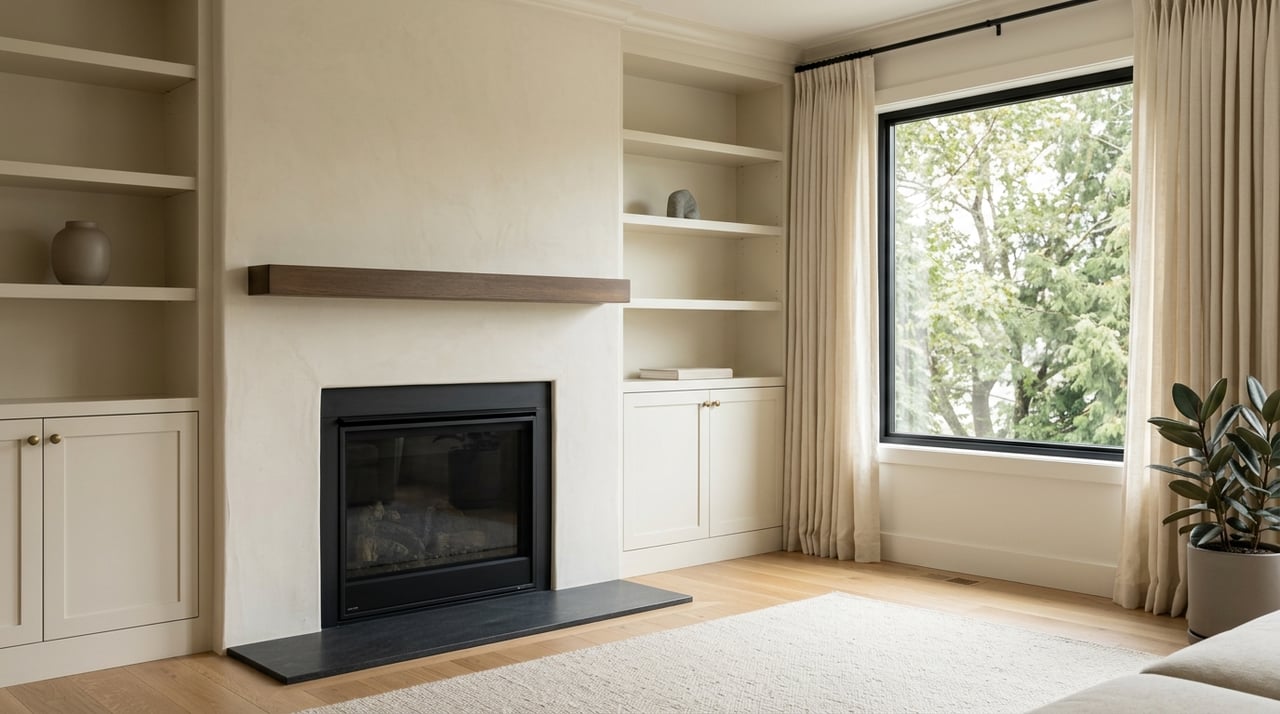
A strong example is the renovation of Hill-Crest. Reported updates included replacing single-pane windows with double-pane windows, updating the kitchen, modernizing the heating plant and gas line, converting wood-burning fireplaces to gas, refinishing floors, and reworking bedrooms and baths into a larger primary suite.
What Good Renovations Usually Respect
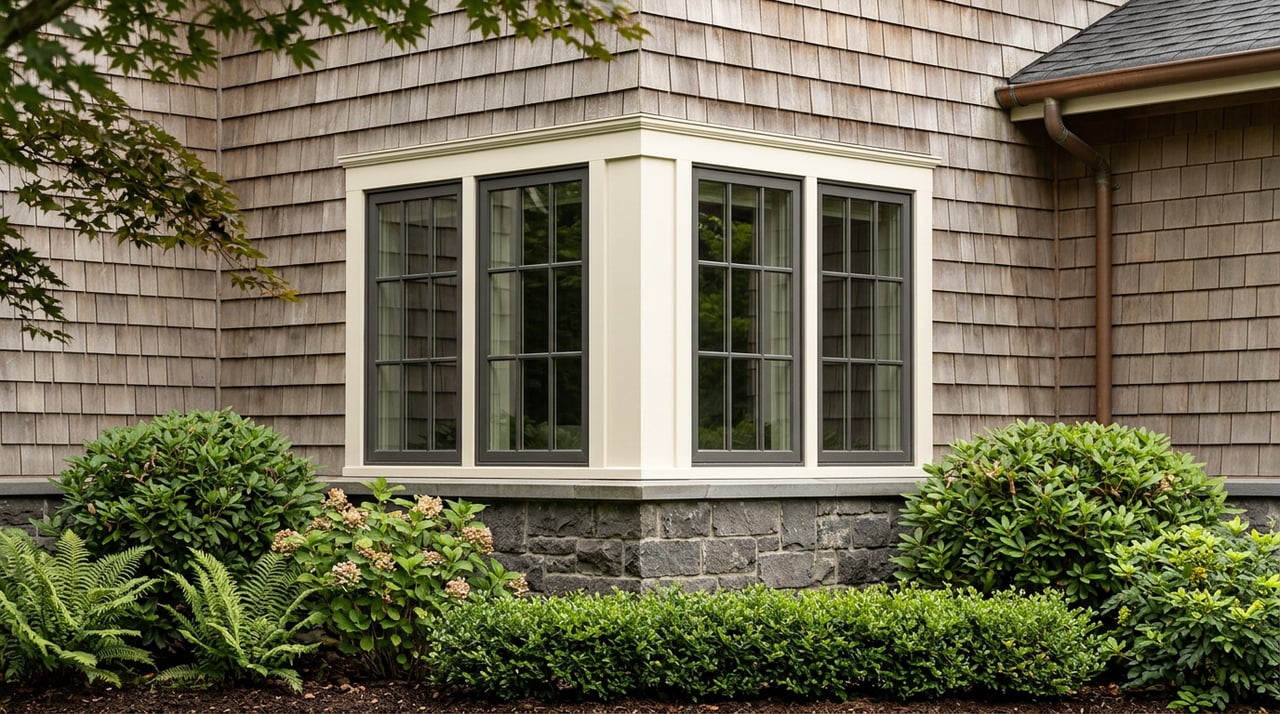
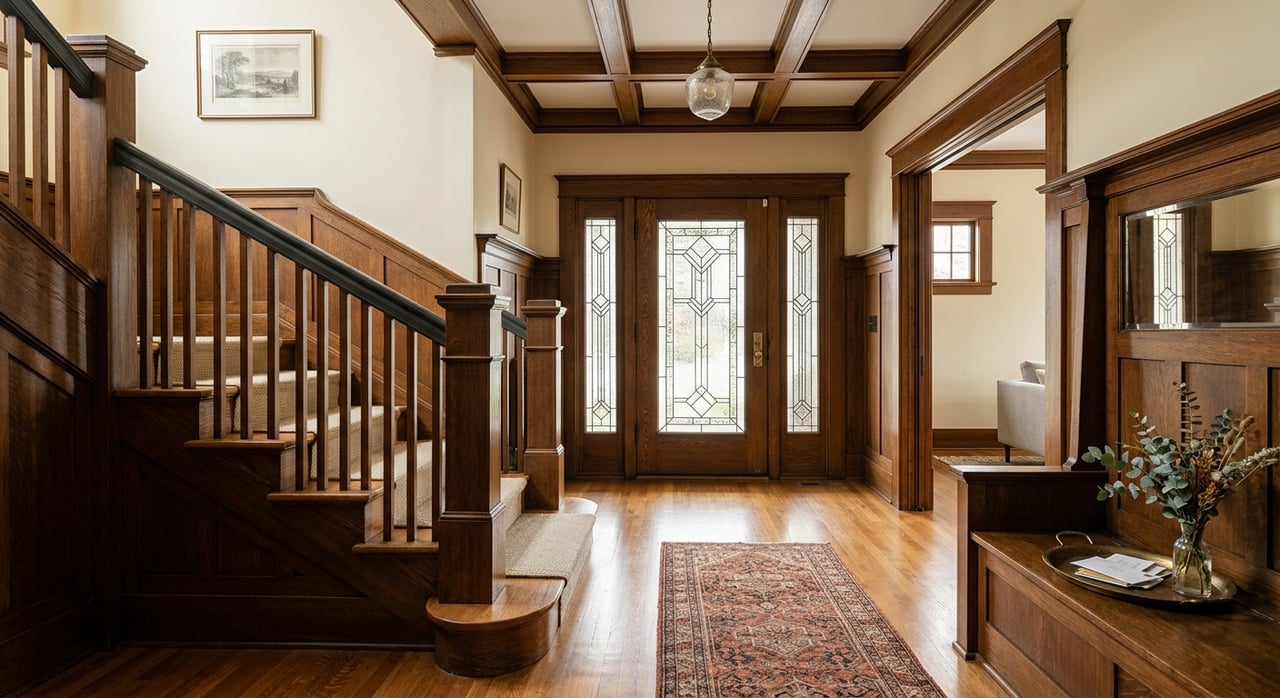
In a neighborhood like Washington Park, thoughtful changes often preserve the scale and exterior feel of the house. Rooflines, window rhythm, trim, and landscape setting usually remain central to the home’s character.
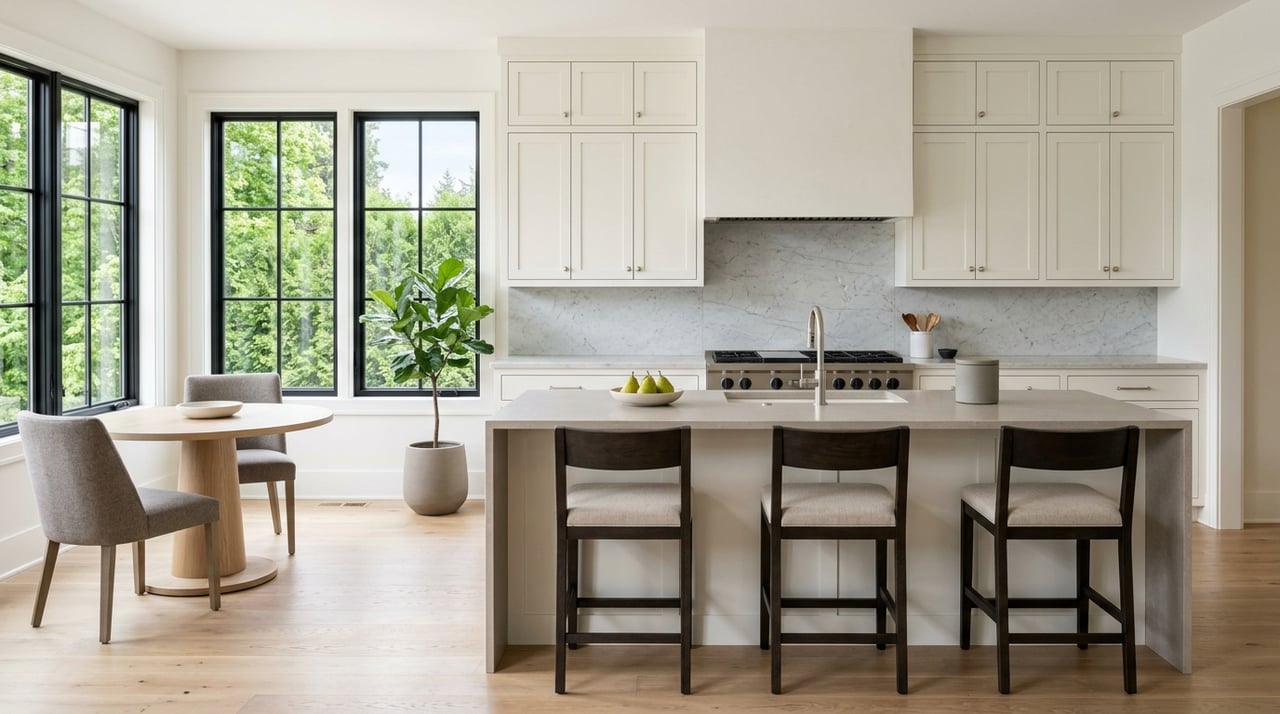
At the same time, kitchens, baths, and major systems can be updated to support modern living. That balance is often what helps a historic home feel both comfortable and authentic.
Why Preservation Context Matters
Seattle’s preservation guidance notes that the goal of review is to manage change rather than eliminate it. The city also states that exterior changes to landmarks or properties in preservation districts generally require review and approval.
For homeowners, that means renovation planning should include careful attention to the home’s existing architectural features. In Washington Park, preserving what makes a home distinctive is often a major part of protecting long-term appeal.
Why Architecture Matters for Buyers and Sellers
If you are buying in Washington Park, understanding architectural style can help you evaluate more than looks. It can shape how you think about renovation potential, upkeep, lot use, and what gives a home lasting value in the neighborhood.
If you are selling, style helps tell the property’s story. A buyer may respond to symmetry and formality in a Georgian or Colonial Revival house, the personality of Tudor Revival, or the site-driven design of a later modern home.
In all cases, Washington Park homes tend to resonate most when their architecture, setting, and updates feel aligned. That is part of what makes this neighborhood stand out in Seattle’s Lake Washington corridor.
Washington Park is one of those rare places where the streetscape, landscape, and homes create a lasting sense of identity. If you are thinking about buying or selling in this part of Seattle, working with a team that understands both the neighborhood’s architecture and its market can make a real difference. Connect with the Hinds Team for thoughtful, local guidance.
FAQs
What architectural styles are most common in Washington Park, Seattle?
- Washington Park is especially known for Georgian Revival, Colonial Revival, Tudor Revival, and later modern custom homes.
Why do Washington Park homes feel different from other Seattle neighborhoods?
- The neighborhood’s character is closely tied to an Olmsted-influenced landscape plan, with curving boulevards, mature trees, generous setbacks, and views that shape how homes are experienced.
Are historic homes the only option in Washington Park?
- No. While historic revival homes are a major part of the neighborhood’s identity, later modern and custom homes also contribute to its architectural mix.
What should buyers look for in a Washington Park property?
- Buyers should pay attention to architectural style, lot topography, landscape setting, view potential, and whether any updates respect the home’s original proportions and exterior character.
What kinds of renovations suit Washington Park homes?
- The most thoughtful renovations usually improve kitchens, baths, windows, and major systems while preserving scale, rooflines, window patterns, trim, and the relationship between the house and its site.
Do exterior changes to historic Seattle properties require review?
- Seattle states that exterior changes to landmarks or properties in preservation districts generally require review and approval.