Leave a Message
Thank you for your message. We will be in touch with you shortly.

Property Description

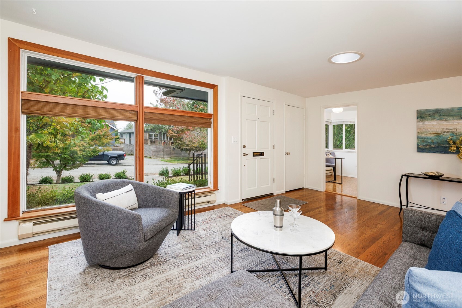
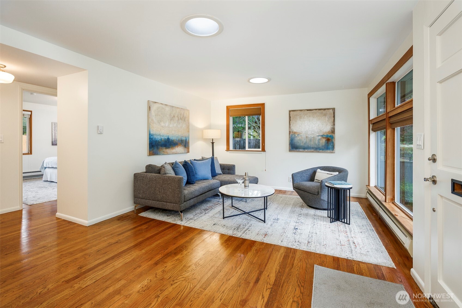
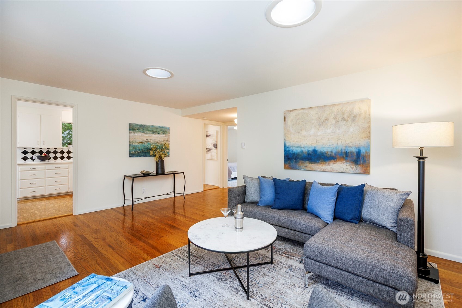
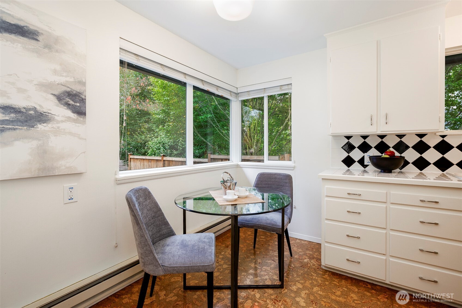
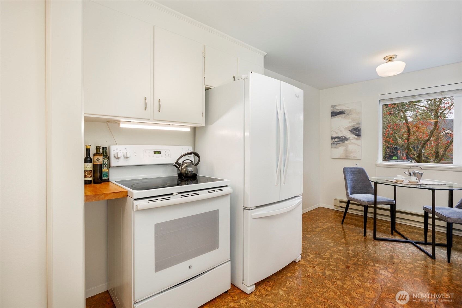
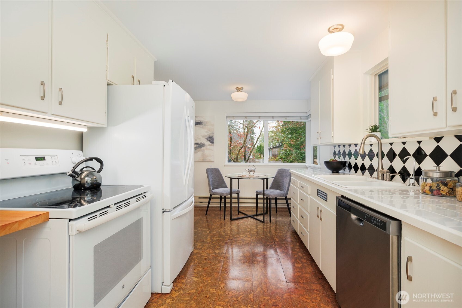
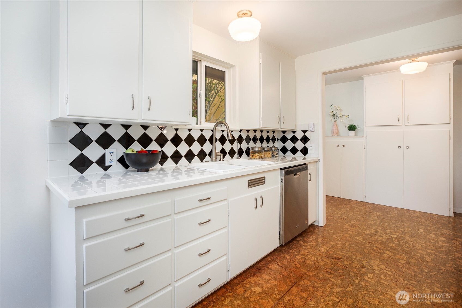
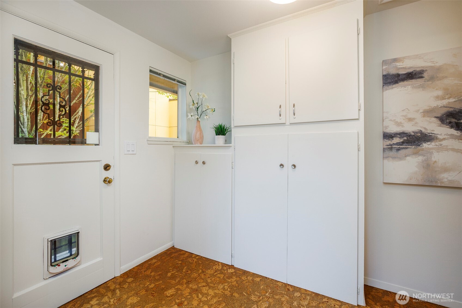
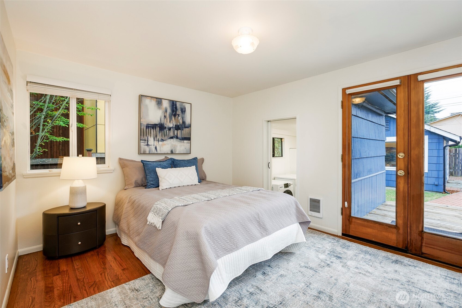
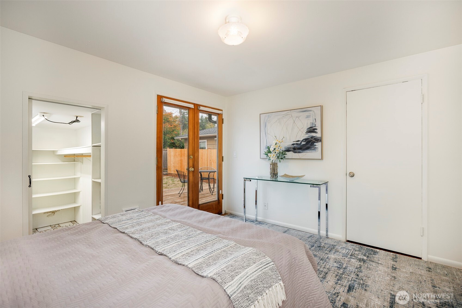
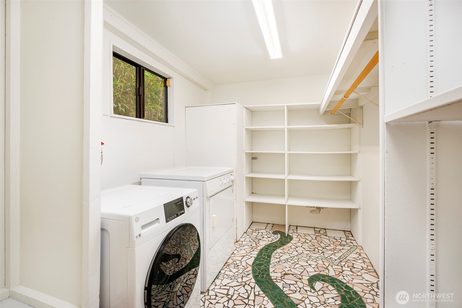
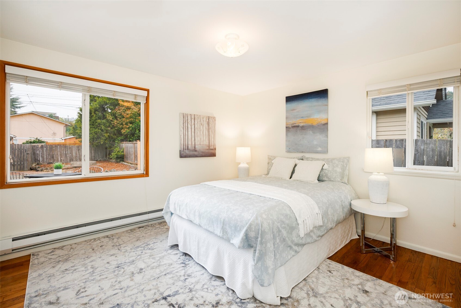
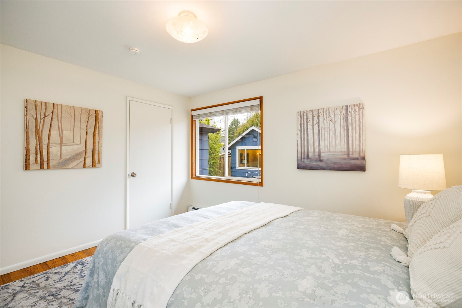
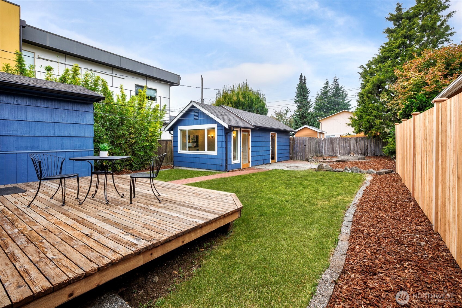
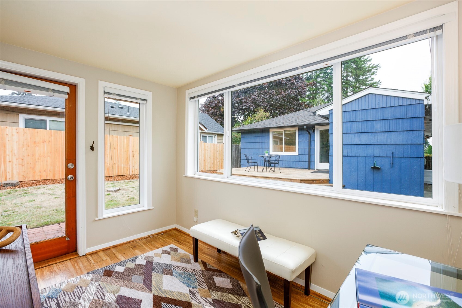
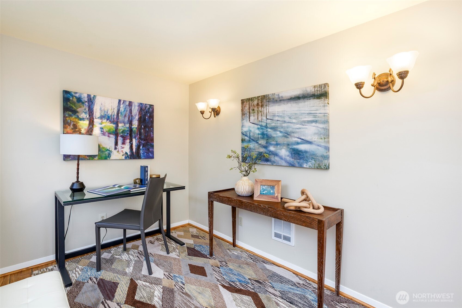
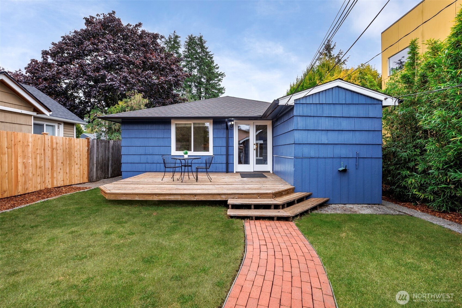
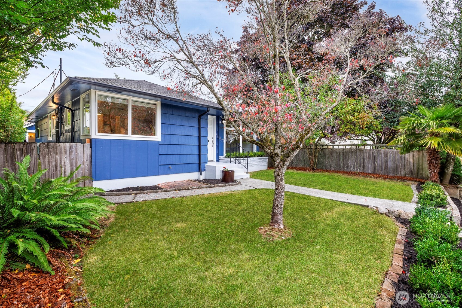
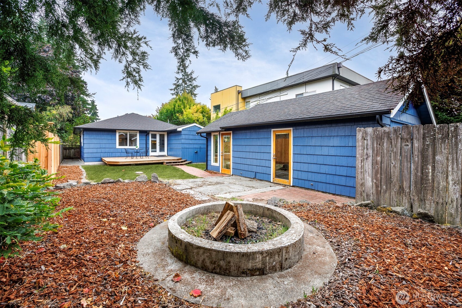
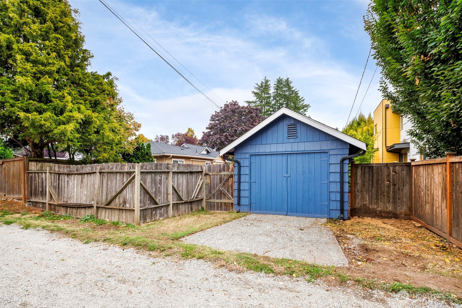
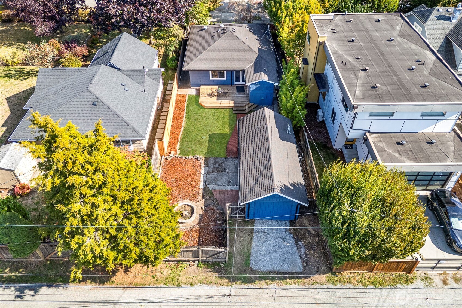
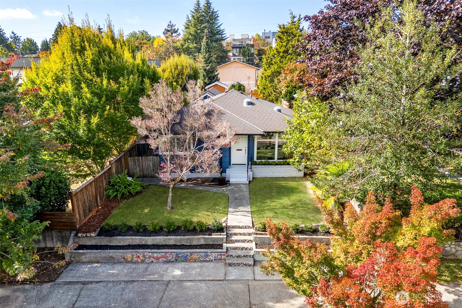
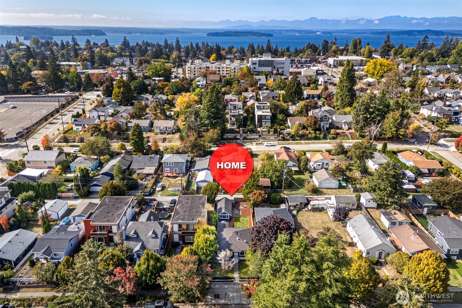
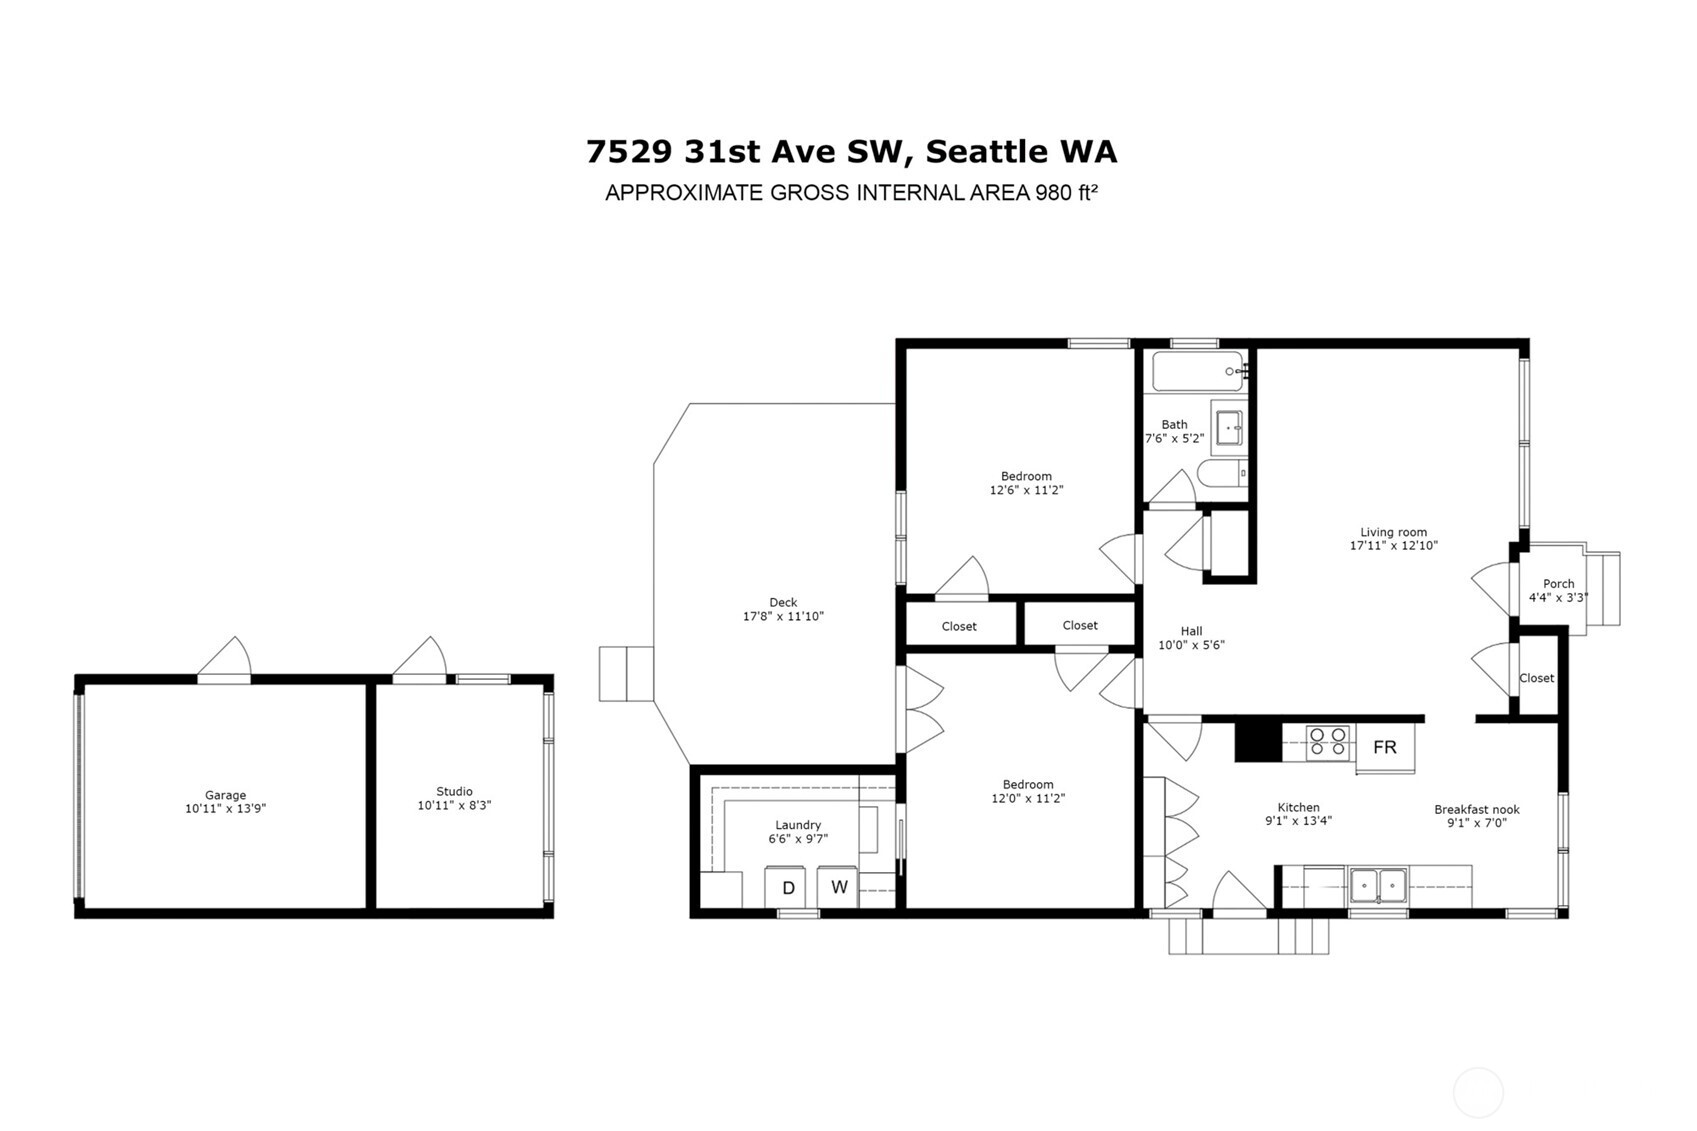
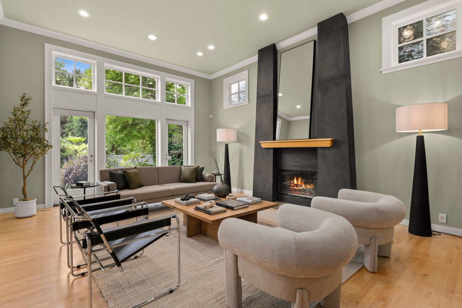
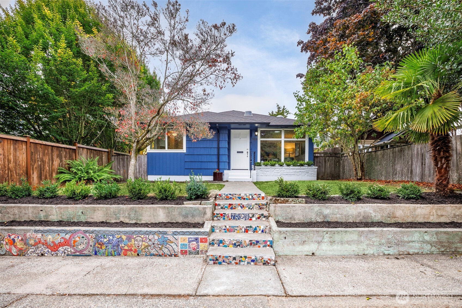
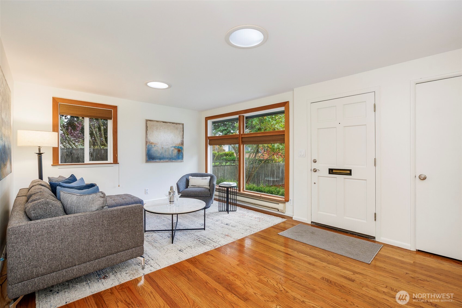
Midcentury charm meets thoughtful updates in this inviting, welcoming home, where natural light, oak hardwoods, and a flexible floor plan create a place to settle in. Large front picture windows welcome the morning sun, while Solatubes bring in additional daylight. Fresh interior paint throughout adds a crisp, refreshed feel; Decora light switches and updated GFI outlets complete the look. The living room and bedrooms feature quality oak hardwood flooring. In the kitchen, original built-in cabinetry preserves the home's character, while cork flooring offers cushioning, insulation and durability. A built-in pantry offers abundant storage, and a dishwasher makes cleanup easy. The spacious primary bedroom opens through French doors to the back deck, while the adjoining laundry room doubles as a walk-in closet with storage. The second bedroom features a cedar-lined closet and a window overlooking the backyard. A heated studio attached to the detached garage adds value and space for an office, creative pursuits or workouts. Outside, the fully fenced backyard offers a large deck, concrete fire pit and low-maintenance landscaping with room to make it your own. Roof, subroof, gutters and exterior electrical were replaced for maintenance-free living. Exterior was painted recently. Enjoy E.C. Hughes Park, Westwood Village shopping and neighborhood favorites including Westy, Locol, Cafe Verde and Real Fine. Professionally pre-inspected, offering buyers added confidence and transparency.
Overview

Property Status
Sold
Date Sold
October 28, 2026
Lot Size
4,920 Sq.Ft.
MLS ID
2591026
Property Type
Residential
Year Built
1951

Features & Amenities

Total Area
1,028 Sq.Ft.
Neighborhood
Seattle
Stories
1
Water Source
Public
Roof
Composition
Lot Features
Alley, Curbs, Paved, Sidewalk
Parking
Detached Garage, Off Street
Heat Type
Baseboard, Wall Furnace
Air Conditioning
None
Appliances
Dishwasher, Disposal, Dryer, Refrigerator, Stove(s)/Range(s), Washer
Other Interior Features
Dbl Pane/Storm Window, Dining Room, French Doors, Skylight(s), Walk-In Closet(s), Water Heater
Sewer
Sewer Connected
Substructure
Poured Concrete
Security Features
Partially Fenced
Other Exterior Features
Wood
Elementary School
Roxhill
Middle School
Denny Mid
High School
Sealth High
School District
Seattle
Sales Price
$630,000
Real Estate Tax
$6,297/yr
Zoning
NR3

Downloads

7529 31st Avenue SW

Schedule a Tour

We would love to help you see this beautiful home! As a full-service brokerage, we can help you tour. Please submit an offer, and answer questions about the buying process.

Thank you

for your interest in 7529 31st Avenue SW, Seattle, WA 98126

7529 31st Avenue SW
Navigate
Colorful glass flowers hang beneath a glass ceiling, with the Space Needle visible above.

Explore Seattle

Seattle offers ample opportunities for outdoor recreation, including hiking, skiing, and water sports.

read more
7529 31st Avenue SW
explore in 3d

I'm Interested In

7529 31st Avenue SW

or
  • CallKatie Hinds

    License #21011388

    206.434.5103
  • Follow Us On Instagram