Leave a Message

Thank you for your message. We will be in touch with you shortly.

Property Description

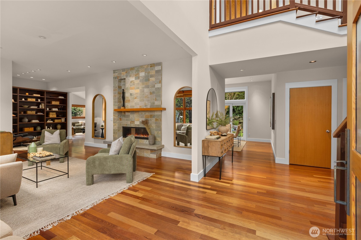
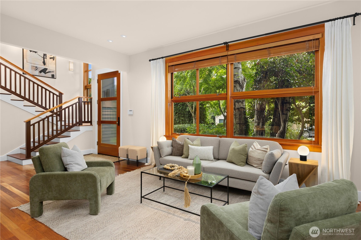
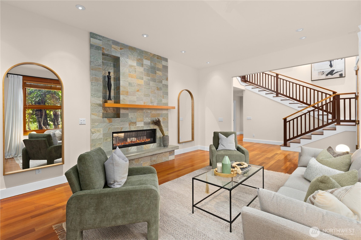
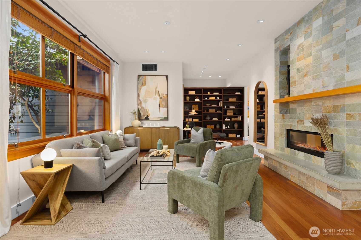
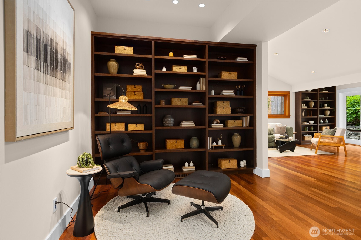
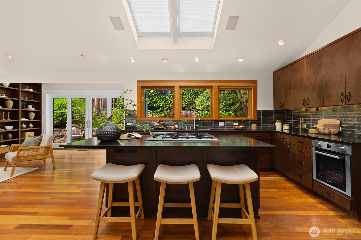
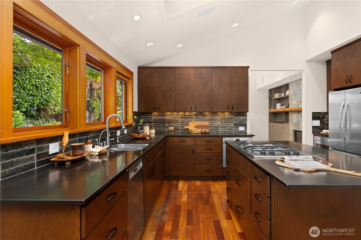
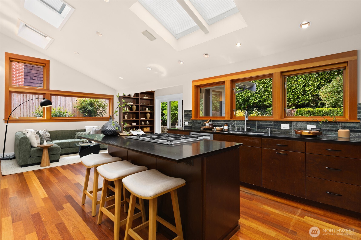
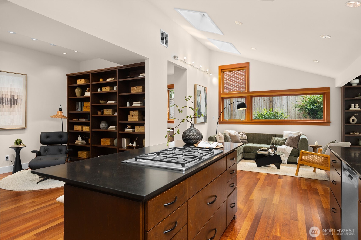
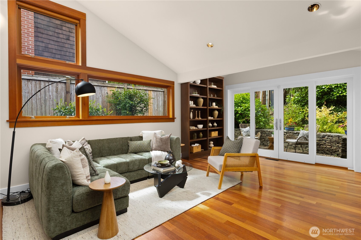
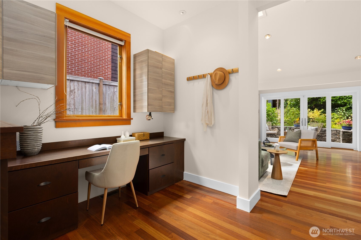
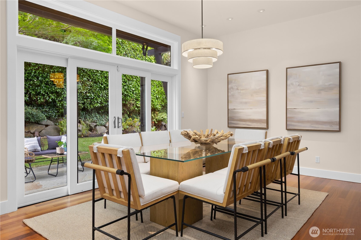
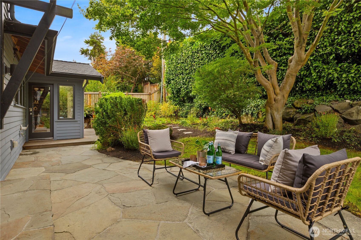
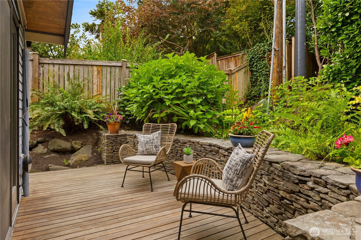
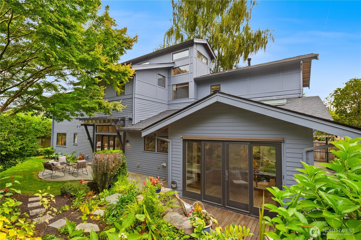
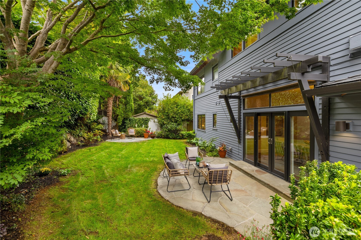
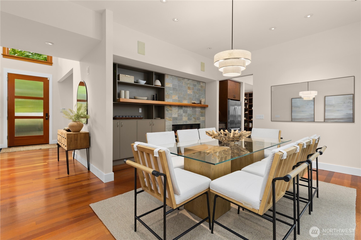
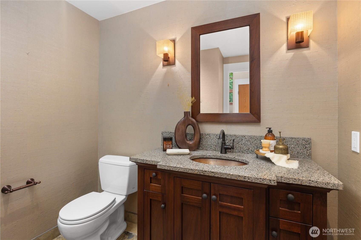
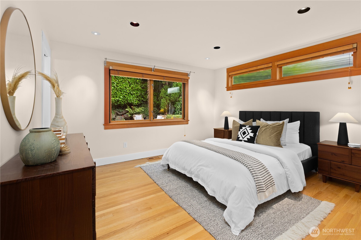
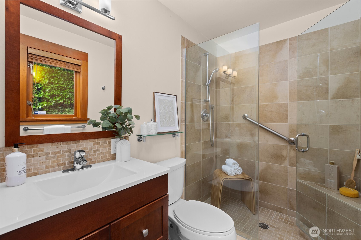
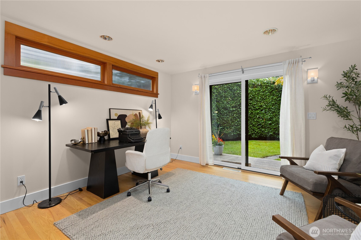
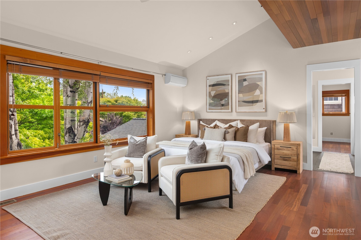
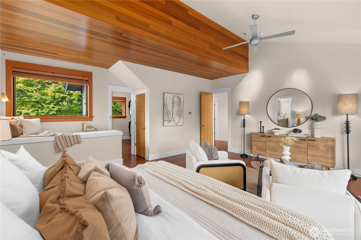
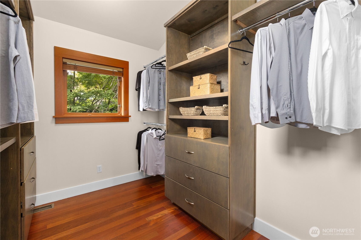
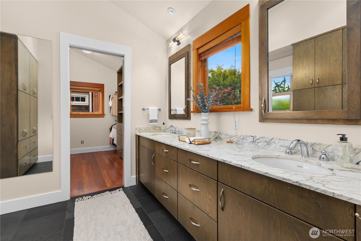
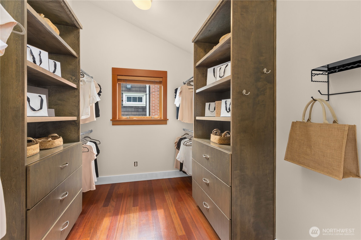
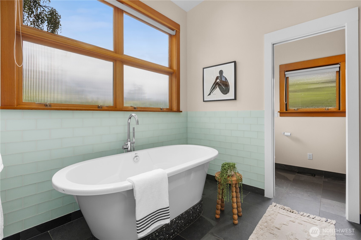
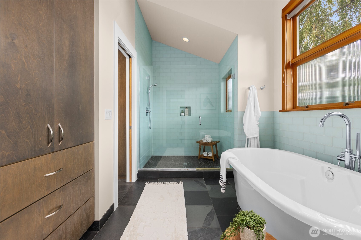
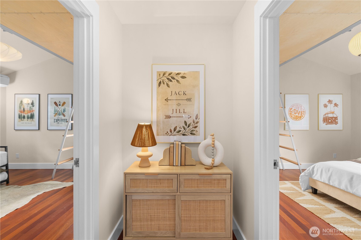
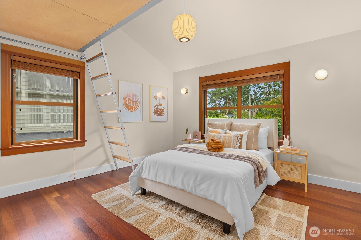
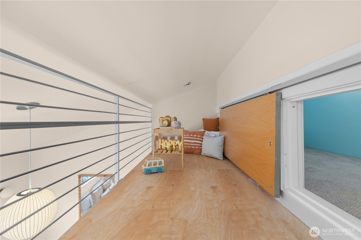
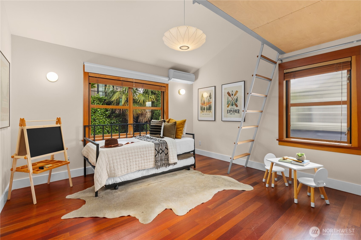
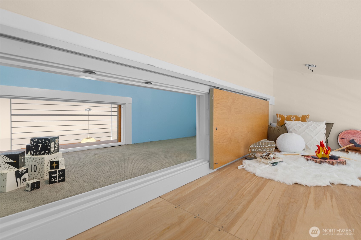
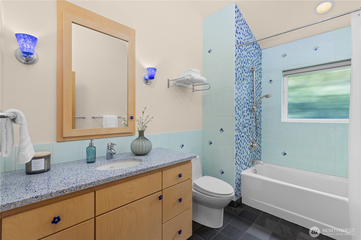
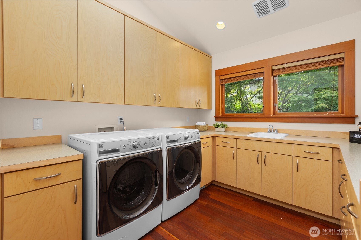
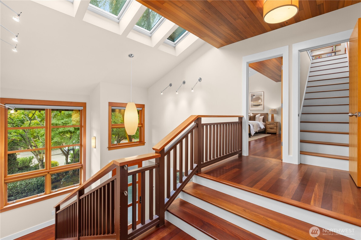
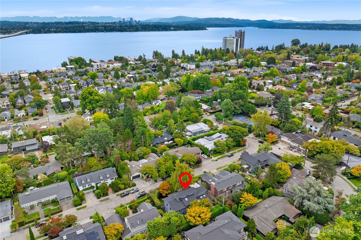
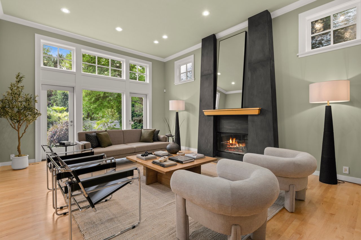
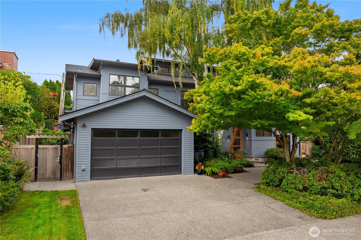
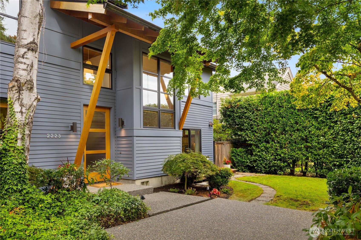
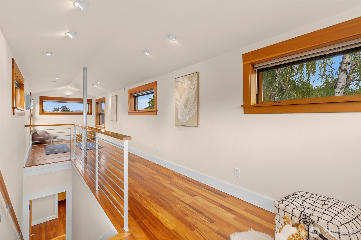
Distinctive NW Contemporary architecture meets effortless Madison Park living in this custom Canterbury home. Designed to embrace light, nature and a sense of openness, the home unfolds beneath soaring ceilings and skylights, with expansive windows framing the surrounding greenery. Rich hardwoods, custom built-ins and a dramatic stone fireplace introduce warmth and texture throughout, while the generous kitchen and adjoining living spaces create an inviting setting for everything from quiet mornings to lively gatherings. Thoughtfully designed across 3 levels, the home offers remarkable flexibility. 2 bedrooms and 1.5 baths on the main level allow for effortless guest accommodations or a dedicated home office. Upstairs, 2 bedrooms are joined by a shared loft-style gathering space, while the expansive primary suite offers a private retreat complete with 2 walk-in closets and a spacious en-suite bathroom. Above it all, a 3rd floor bonus room provides the perfect setting for an office, fitness studio, playroom or creative escape. Beyond the interiors, mature landscaping envelops the home in greenery, creating a beautifully private garden setting and an intimate connection between indoors and out. An attached 2 car garage adds everyday convenience, while the coveted Canterbury location places Madison Park Village, parks and Lake Washington just moments away. A warm and inviting architectural home offering exceptional space, privacy and versatility in the heart of Madison Park.
Overview

Open House
9/10/2026 11:00AM - 1:00PM PDT
9/12/2026 12:00PM - 2:00PM PDT
9/13/2026 1:00PM - 3:00PM PDT
Property Status
For Sale
Lot Size
8,075 Sq.Ft.
MLS ID
2576260
Property Type
Residential
Year Built
2006

Features & Amenities

Total Area
3,692 Sq.Ft.
Neighborhood
Madison Park
Architecture Styles
Contemporary
Water Source
Public
Roof
Composition
Parking
Driveway, Attached Garage, Off Street
Heat Type
Forced Air
Air Conditioning
Ductless, Window Unit(s)
Fireplace
Gas
Appliances
Dishwasher, Disposal, Dryer, Microwave, Refrigerator, Stove(s)/Range(s), Washer
Other Interior Features
Bath Off Primary, Dbl Pane/Storm Window, Dining Room, Fireplace, Loft, Security System, Skylight(s), Sprinkler System, Vaulted Ceiling(s), Walk-In Closet(s), Water Heater
Sewer
Sewer Connected
Substructure
Poured Concrete
Security Features
Security System
Other Exterior Features
Wood
Elementary School
Mc Gilvra
Middle School
Wash Mid
High School
Garfield High
School District
Seattle
Sales Price
$3,395,000
Real Estate Tax
$31,189/yr

Downloads

2223 39th Avenue E

Schedule a Tour

We would love to help you see this beautiful home! As a full-service brokerage, we can help you tour. Please submit an offer, and answer questions about the buying process.

Thank you

for your interest in 2223 39th Avenue E, Seattle, WA 98112

2223 39th Avenue E
Navigate
Madison Park

Explore Madison Park

A neighborhood in Seattle that offers a peaceful and quiet lifestyle, making it an ideal place to live.

read more
2223 39th Avenue E
explore in 3d

Mortgage Calculator

Estimate your monthly mortgage payment, including the principal and interest, property taxes, and HOA. Adjust the values to generate a more accurate rate.
$0,000 Your Payment 20 15 65
$0,000 Your Payment

I'm Interested In

2223 39th Avenue E

or Contact

Follow Us On Instagram