Leave a Message

Thank you for your message. We will be in touch with you shortly.

Property Description

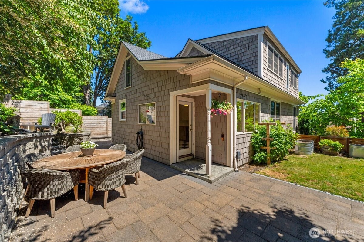
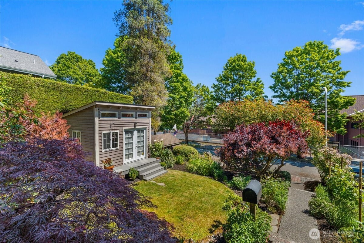
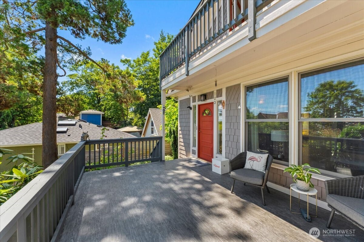
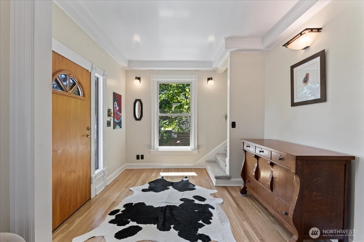
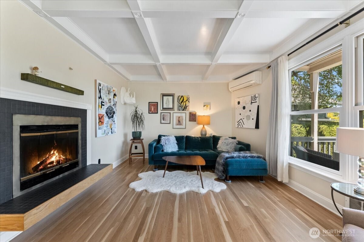
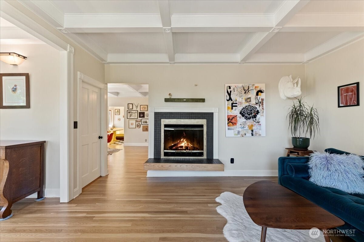
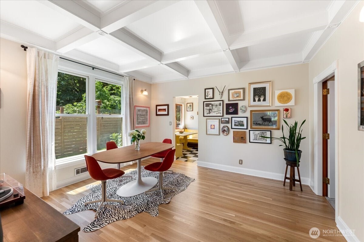
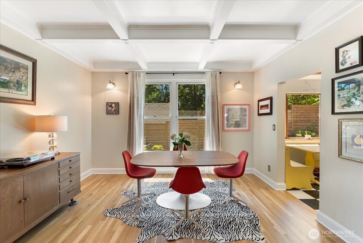
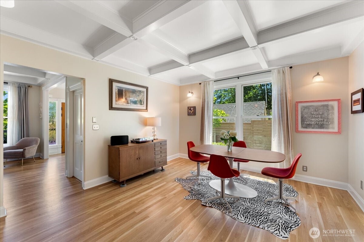
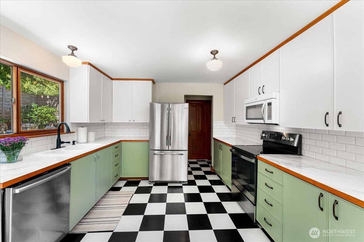
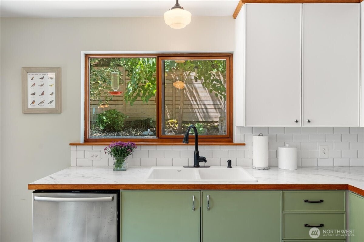
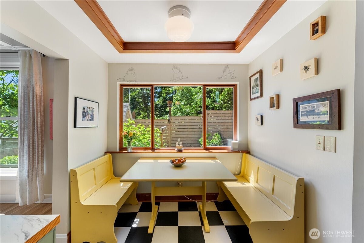
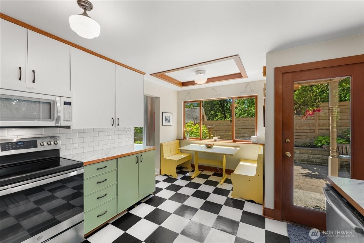
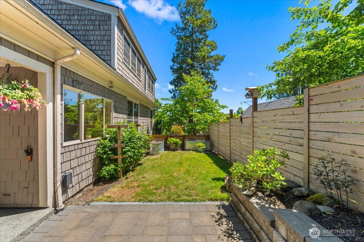
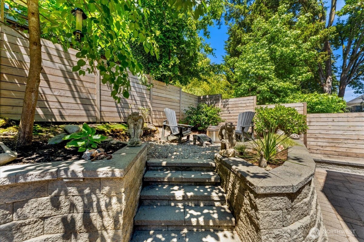
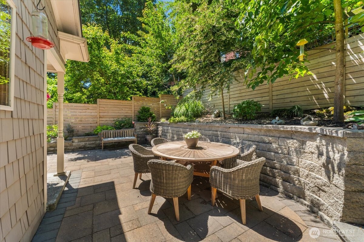
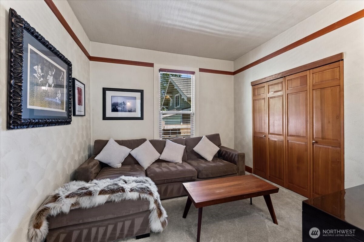
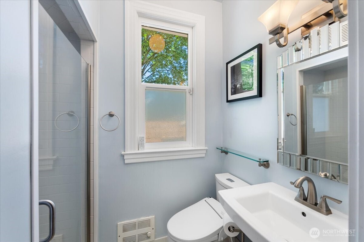
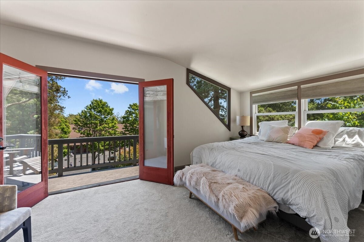
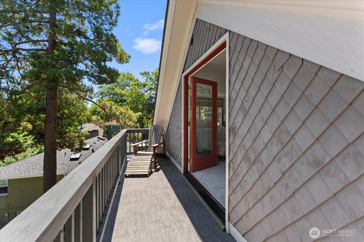
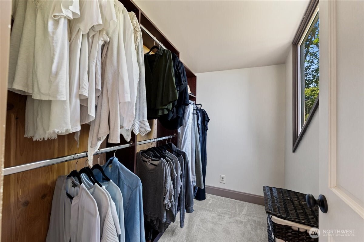
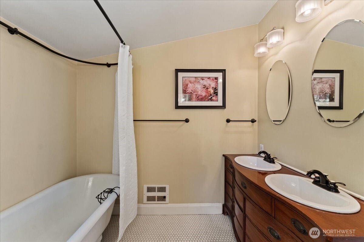
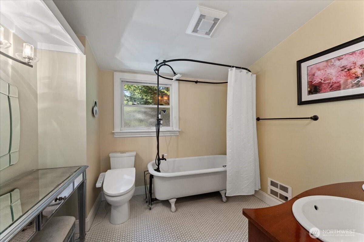
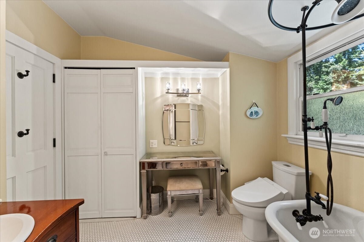
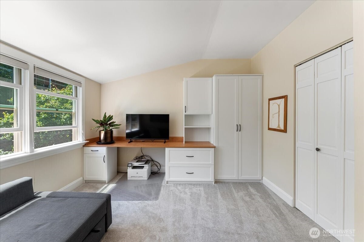
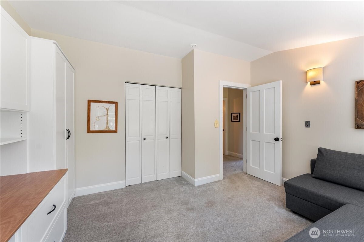
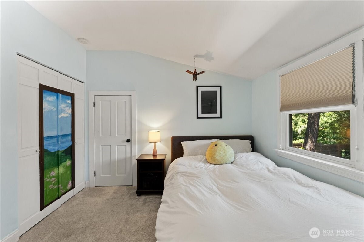
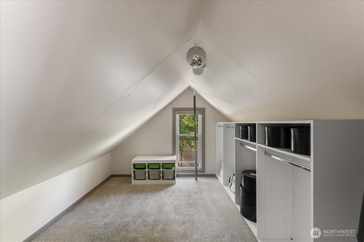
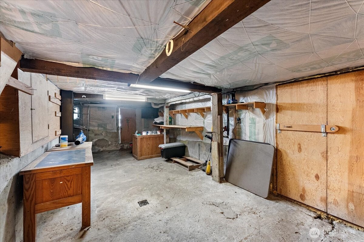
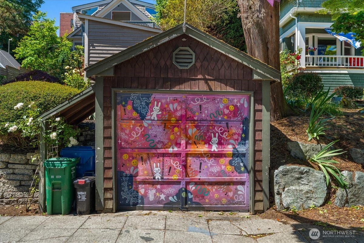
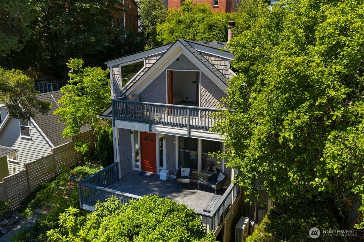
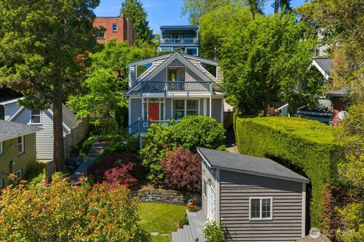
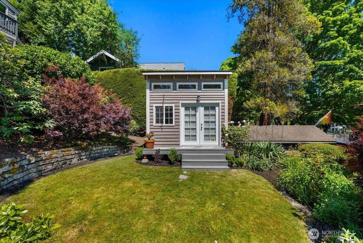
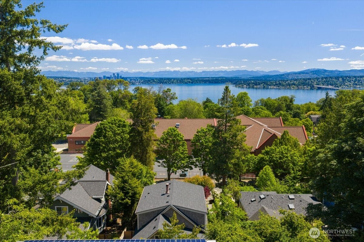
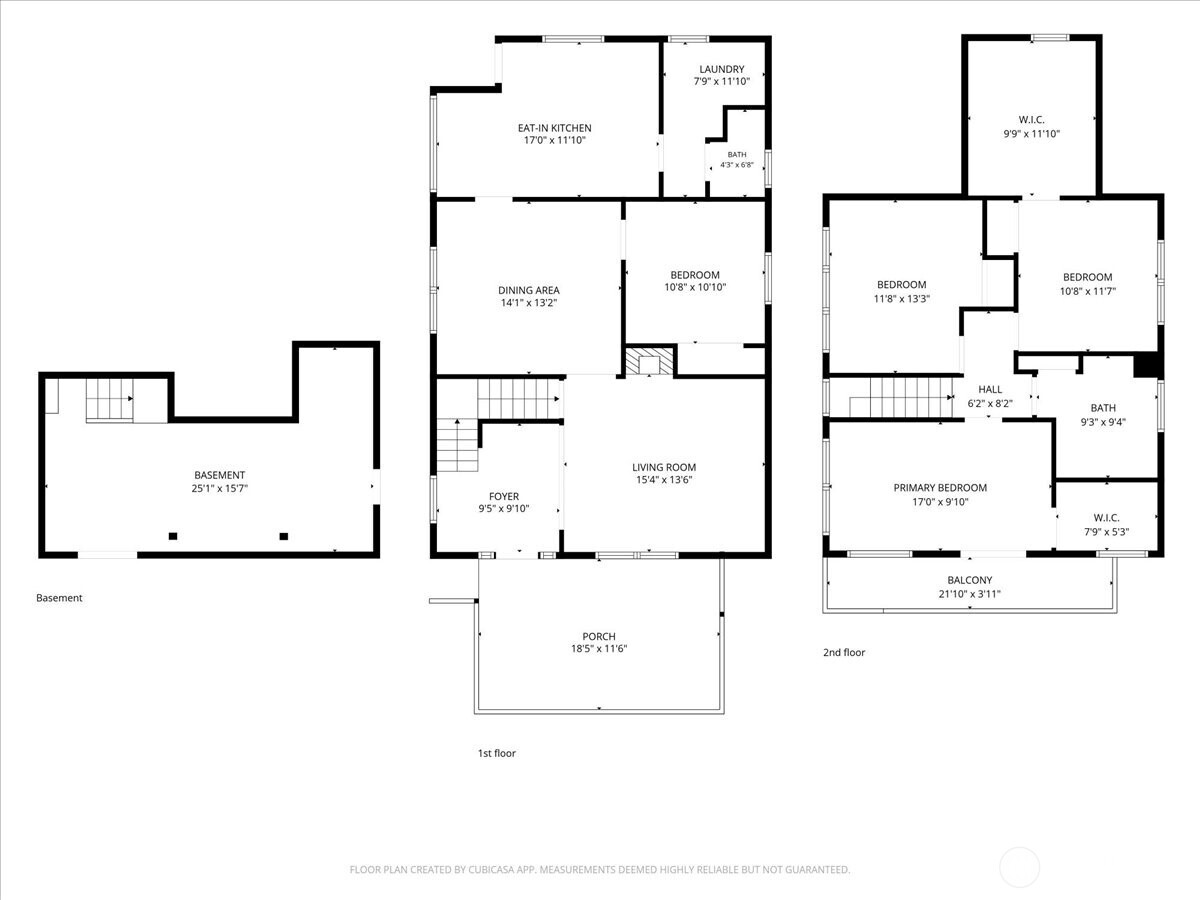
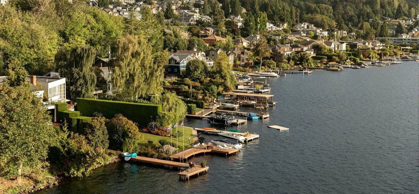
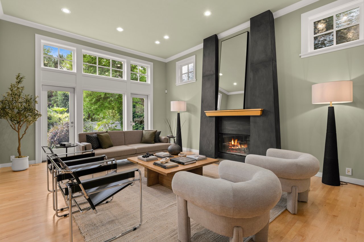
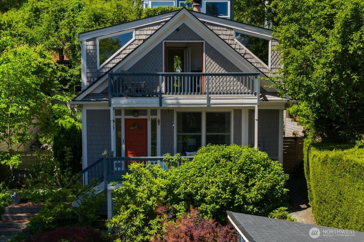
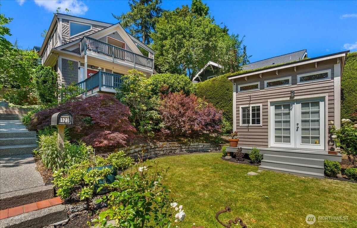
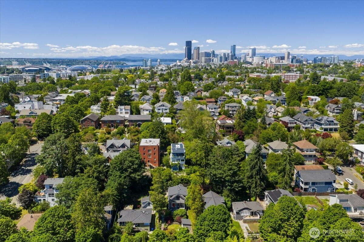
This 1906 Craftsman located across the street from Leschi Elementary on expansive 6,000 sq ft lot is framed by lush, mature landscaping providing beauty, privacy & year-round enjoyment. Original architectural details shine throughout - refinished hardwood floors, restored box-beam ceilings & generous living spaces. The living room centers around a wood-burning fireplace, flowing seamlessly into a spacious dining room designed for memorable gatherings. The retro-inspired kitchen overlooks the backyard w/ thoughtfully designed hardscaping & established plantings creating a tranquil outdoor retreat. The main-floor bdrm is ideal for guests or a home office. Upstairs features three generously sized bdrms and large bathroom w/ classic clawfoot tub offering the perfect place to relax & unwind. The primary features a walk-in closet & private view deck. Not to be missed is the oversized walk-in closet/room w/ exceptional storage & flexibility in another bedroom. Adding to the home's distinctive personality are original murals by artist Bella Pham, featured on the garage & in one of the upstairs bdrms. This thoughtfully updated home feels special the moment you step inside. Updates Include: new roof, updated electrical panel, water heater w/ booster, double-pane wood windows, custom office built-ins, patio & retaining wall, detached 'Shed' with electricity & cable (no permit needed). Ideally located just minutes to community farmers market, Lake WA or Downtown. Sewer Report Avail.
Overview

Property Status
Sold
Date Sold
August 3, 2026
Lot Size
6,000 Sq.Ft.
MLS ID
2536700
Property Type
Residential
Year Built
1906

Features & Amenities

Total Area
2,000 Sq.Ft.
Neighborhood
Leschi
Architecture Styles
Traditional
View Description
City, Lake, Mountains, Partial, Territorial
Stories
2
Water Source
Public
Roof
Composition
Lot Features
Curbs, Paved, Sidewalk
Parking
Detached Garage
Heat Type
Ductless
Air Conditioning
Ductless
Fireplace
Wood Burning
Appliances
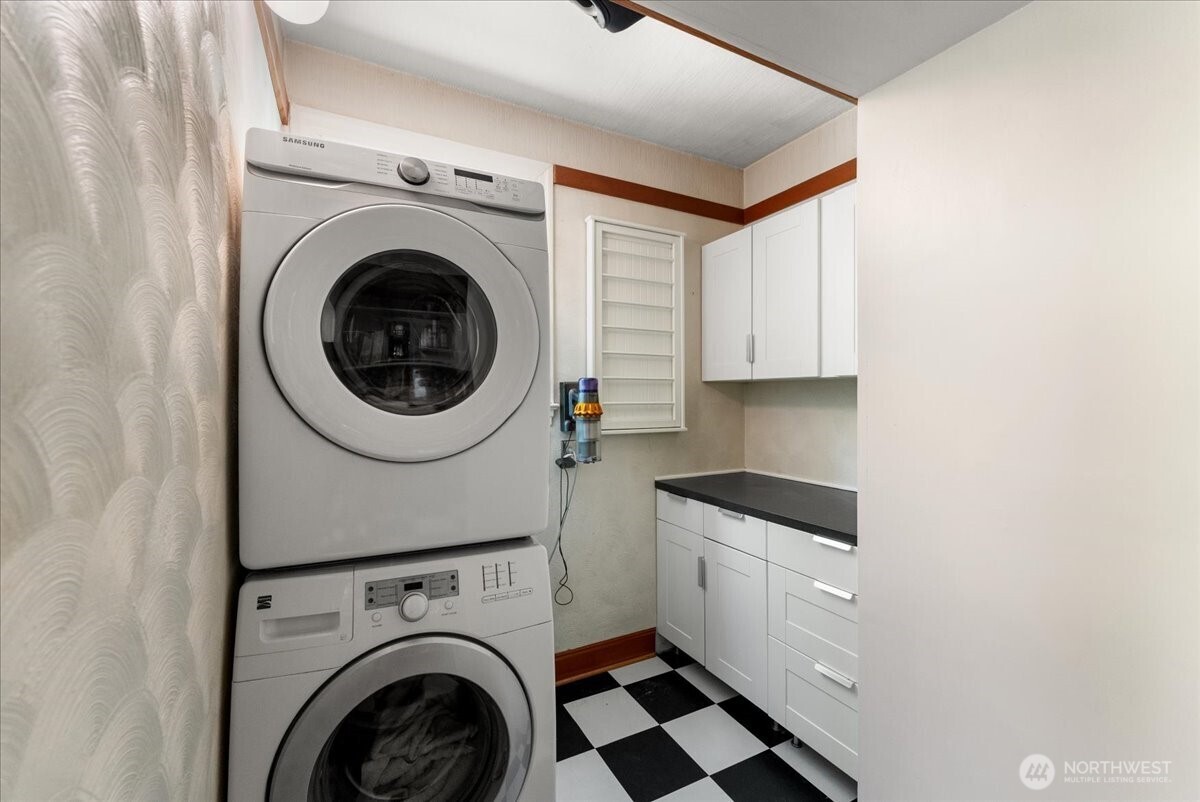
Dishwasher, Dryer, Refrigerator, Stove(s)/Range(s), Washer
Other Interior Features
Dbl Pane/Storm Window, Dining Room, French Doors, Pantry, Walk-In Closet(s), Water Heater
Sewer
Sewer Connected
Substructure
Pillar/Post/Pier, Poured Concrete
Other Exterior Features
Wood
Elementary School
Leschi
Middle School
Meany Mid
High School
Garfield High
School District
Seattle
Sales Price
$1,225,000
Real Estate Tax
$9,234/yr
Zoning
NR3

Downloads

123 31st Avenue

Schedule a Tour

We would love to help you see this beautiful home! As a full-service brokerage, we can help you tour. Please submit an offer, and answer questions about the buying process.

Thank you

for your interest in 123 31st Avenue, Seattle, WA 98122

123 31st Avenue
Navigate
Leschi

Explore Leschi

Offers its residents a peaceful and relaxing atmosphere while still being close to the amenities of the city.

read more
123 31st Avenue
explore in 3d

I'm Interested In

123 31st Avenue

or
  • CallTaylor Hinds

    License #110121

    206.434.5102
  • Follow Us On Instagram